
A meeting room should not need a rescue call every time someone joins remotely. The display, camera, microphones, speakers, calendar, sharing tools, and meeting platform should work as one room, with a familiar way to start every call. NYC IT Tech provides conference room AV installations in NYC for huddle rooms, meeting rooms, boardrooms, and multi-room offices. The work includes design, installation, programming, commissioning, user training, and an agreed support plan for the completed
What Conference Room AV Installation Includes
We build the room as one working system, not a stack of unrelated devices. Depending on the project, our conference room AV installation may include:
- A site assessment and repeatable room standard
- Microsoft Teams Room, Zoom Room, BYOD, BYOM, or hybrid room design
- Cameras, microphones, speakers, displays, and content sharing
- Touch controls, scheduling panels, room calendars, and accounts
- AV cabling, pathways, mounts, power, and network coordination
- Programming, testing, documentation, training, and support
- The result is a room with one clear joining workflow and fewer calls to IT.
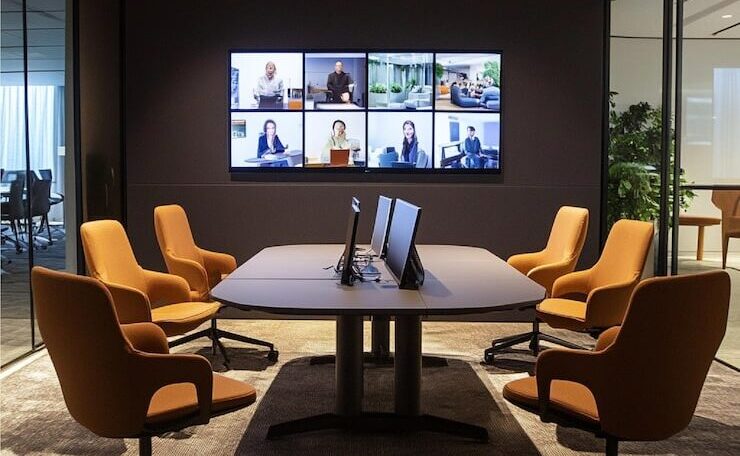
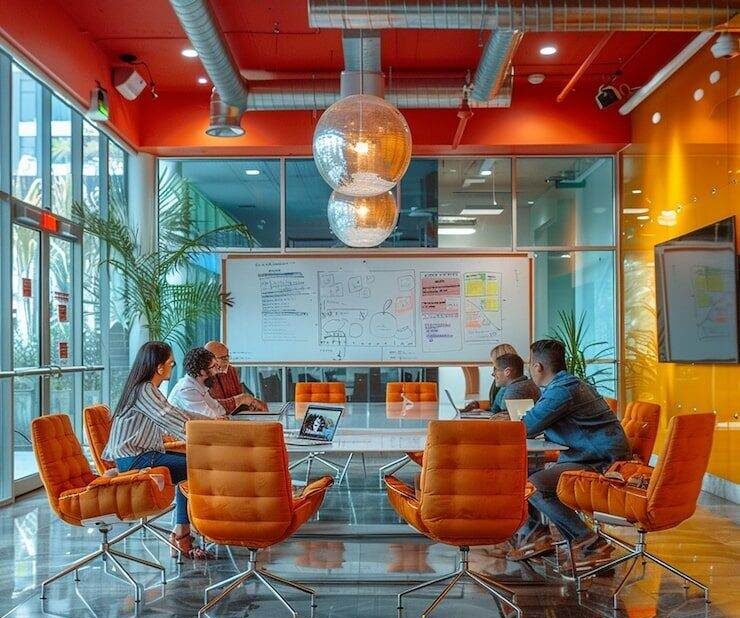
What Equipment a Corporate Meeting Room Needs
Room size matters, but so do the table shape, seat count, surfaces, platform, and meeting style. We match the equipment to the room instead of forcing one kit into every space.
- Camera coverage that keeps every seat in view
- Microphones and speakers placed for clear, even speech
- One or two displays sized around sightlines and shared content
- Sharing and room controls that staff and guests can follow
- Scheduling, network, and power for the room system and connected devices
Room Geometry and Acoustics Shape the Choices
Glass walls, hard floors, high ceilings, HVAC noise, and long tables change how sound and sightlines work. Two rooms with the same seat count may need different microphones, speakers, or display placement.
Huddle Rooms, Meeting Rooms, and Boardrooms
We define room types by how people meet, then give each type a familiar user experience and a supportable device set.
- Huddle rooms serve two to five people with a single display, compact video bar, and simple controls. A well-planned huddle room setup can stay small without losing the features people use every day.
- Standard meeting rooms usually seat six to twelve people and need full-table camera and microphone coverage.
- Executive boardrooms need coverage for long tables, side seating, presentations, and room controls.
- Divisible and training rooms need audio, video, and controls that follow each room configuration.
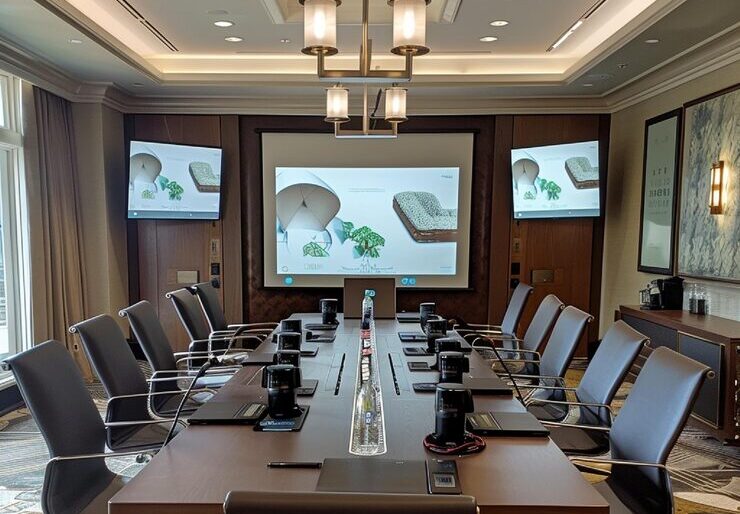
How a Conference Room Can Run
A room can use a dedicated Microsoft Teams Room, a dedicated Zoom Room, a laptop-led BYOD or BYOM workflow, or a hybrid design. We base the choice on your primary platform, guest meetings, licenses, security policies, and support model.
Approach | Best Fit | User Experience | IT and Lifecycle Needs |
Dedicated Microsoft Teams Room | Offices centered on Microsoft Teams | Calendar-based, one-touch joining | Certified devices, room license, identity, management, and guest-meeting path |
Dedicated Zoom Room | Offices centered on Zoom | Native Zoom scheduling and room controls | Room license, supported hardware, management, and interoperability plan |
BYOD or BYOM | Mixed platforms and laptop-led meetings | The user’s laptop connects to room audio and video | Reliable USB or wireless sharing, security, support, and training |
Hybrid room | A primary platform with a defined laptop or guest option | One default workflow with a clear alternative | More integration, testing, and user guidance |
We help your team compare Microsoft Teams and Zoom Rooms around daily meeting habits, not the logo on the controller.
AV Room Systems and Device Models
We select product families after the room standard and platform are clear. Depending on the design, options may include Logitech Rally Bar and Tap, Poly Studio and G7500, Neat Board, Yealink MVC systems, and Cisco Room devices.
- Room compute or all-in-one video bar, camera, microphones, speakers, and DSP
- Display size, quantity, mounting method, and sightlines
- Room controller, scheduling panel, and sharing system
- Licenses, warranties, support status, and platform compatibility
We confirm models before ordering because certification, availability, and support terms can change. Larger rooms often need separate cameras, ceiling microphones, DSP, and programmed controls rather than one integrated bar.
How to Fix Echo and Poor Speech in Glass Conference Rooms
Echo in a glass room is rarely a microphone-only problem. Reflections, uneven pickup, speaker placement, street noise, and HVAC sound need to be considered together.
Why Glass Rooms Sound Harsh
Glass, concrete, and hard floors reflect speech back into the room. The effect can leave some seats loud while remote participants struggle to follow others.
How the Room Gets Corrected
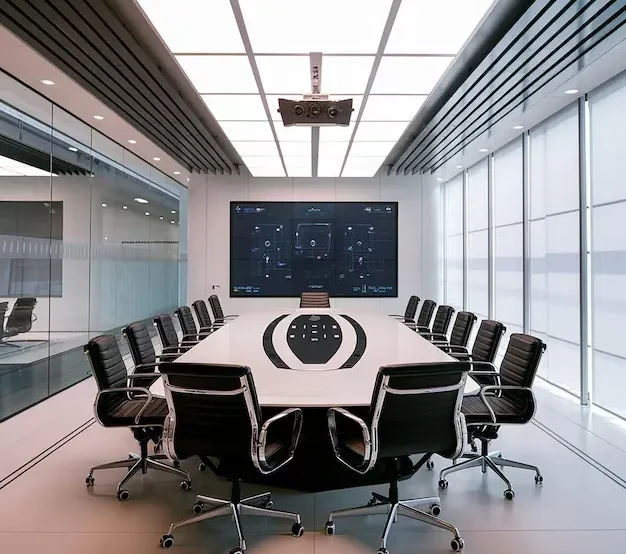
We tune microphone pickup, speaker coverage, DSP, and acoustic treatment during commissioning, then test from each seat with a remote participant. Because glass-heavy layouts may also expose wireless dead zones, we account for WiFi coverage in glass-walled conference rooms when the meeting workflow depends on wireless sharing or laptop connections.
Network, Calendar, and Identity Requirements for Room Systems
Meeting-room hardware still relies on the network and cloud platform behind it. Before commissioning, we work with your IT team on the room’s technical requirements, including
- Wired connections, bandwidth, and QoS for audio and video
- Firewall, proxy, certificate, and device-access policies
- A separate VLAN where required
- A room calendar, platform license, and approved admin roles
- Firmware management, monitoring, and configuration records
When the room needs new switch ports, VLANs, QoS, or device policies, we include the related network setup work in the project plan.
Design, Installation, Programming, and Commissioning
We approve the design before equipment is ordered and test the complete room before handoff.
- Assess room use, participant count, platform, surfaces, and constraints
- Approve the room standard, equipment schedule, signal flow, and drawings
- Coordinate backing, power, pathways, lighting, furniture, and acoustics
- Install, configure, and program the room devices
- Test camera framing, speech, sharing, controls, calendars, and guest meetings
- Close the punch list, train users and administrators, and hand over documentation
For a new fit-out, we can plan meeting rooms with the full technology scope so AV decisions reach the construction team early. The required structured cabling and AV pathways stay tied to the approved room design.
How to Standardize Meeting Rooms Across an NYC Office
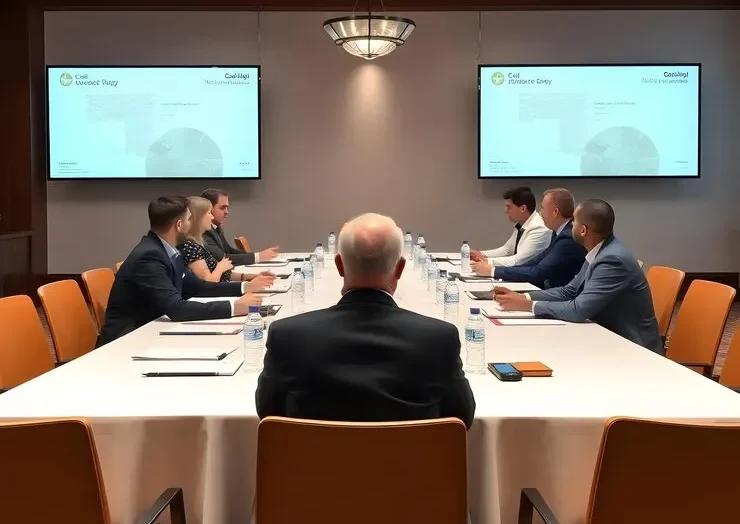
A room standard gives employees one familiar joining workflow and gives IT fewer device combinations to manage across floors or locations.
- Huddle-room, meeting-room, boardroom, and training-room profiles
- Approved hardware and software for each room type
- Shared naming, calendar, monitoring, and documentation rules
- Spare devices and an escalation path for common failures
Unusual spaces can still have their own design without turning every room into a one-off system.
Training, Remote Monitoring, and Ongoing AV Support
Our handoff covers everyday users and the administrators who manage the rooms. An ongoing conference room AV maintenance and support plan may include
- User and administrator training
- Room-health monitoring, alerts, and remote troubleshooting
- Firmware, license, warranty, and supported-device tracking
- On-site service, spare equipment, and escalation coordination
The proposal states the response window, service hours, remote and on-site coverage, exclusions, and separately billed work.
Conference Room AV Cost and Installation Timeline in NYC
For early budgeting, the ranges below cover typical equipment, installation, structured cabling, and configuration. The final quote depends on the room, building access, and selected hardware.
Room Type | Planning Range | Typical On-Site Installation |
Huddle room | $2,000 to $5,000 | 4 to 8 hours |
Standard conference room | $5,000 to $15,000 | 1 to 2 days |
Dedicated Zoom or Teams Room | $4,000 to $12,000 | Usually follows the standard-room schedule |
Executive boardroom | $15,000 to $50,000 or more | 3 to 5 days |
Cost and timing can also change with:
- Display count, camera coverage, microphones, speakers, and DSP
- Controls, scheduling panels, sharing tools, and licenses
- Acoustic treatment, backing, power, and cable routes
- Building approvals, freight access, after-hours work, and hardware lead times
Retrofitting AV after walls and ceilings are finished can add labor and limit equipment placement. For a closer estimate, room-by-room conference room AV pricing gives you a more useful starting point.
Conference Room AV Across Manhattan and NYC
NYC buildings can affect the installation plan through COI requirements, freight scheduling, approved work hours, concrete or plaster construction, compact rooms, glass walls, street noise, and occupied work areas.
An early site review brings those constraints into the design before the equipment schedule is final. That matters when planning hybrid meeting rooms in Manhattan, where access and construction details can affect both cost and timing.
A Conference Room AV Project in an NYC Office
An occupied-office project may start with rooms bought at different times, inconsistent controls, weak speech pickup, unsupported room computers, and awkward guest meetings.
Our team groups the rooms into repeatable standards, checks the network and pathways, then stages, installs, programs, and tests each room before training and handoff. Staff get a familiar meeting experience, while IT gets a cleaner device and support model.
Conference Room AV FAQs
Often, yes. We check the condition, resolution, inputs, cable type, pathway, support status, and compatibility with the new design. Any reused component is listed in the scope, along with the limits of keeping it.
Often, yes. We can stage equipment before arrival and schedule noisy work, room closures, and cutover windows around staff and building rules. The project schedule states which rooms will be unavailable and when.
Send us the property manager’s vendor rules, COI language, freight-elevator process, approved work hours, and delivery instructions. Our team uses those details to plan access before technicians and equipment arrive.
A floor plan is helpful but not required. Room dimensions, seat count, photos, current equipment, preferred meeting platforms, calendar setup, target date, and known pain points give us a strong starting point.
Book a Conference Room Assessment in NYC
Tell us how many rooms you have, how your team meets, and what is not working today. We will recommend the right next step, from a site assessment to a complete conference room AV installation plan.
Request a conference room assessment or call 212.671.3330 to discuss one room or a full NYC office.