News

Get the Latest News and Press Releases

Anti-Tailgating Solutions for Commercial Buildings, Technology, Costs, and Implementation

Most commercial buildings have invested heavily in access control. Card readers at every door, mobile credentials for employees, biometric readers on executive floors. All of that layered security fails the moment an unauthorized person walks through a door behind a badged employee. This is tailgating, and it remains the most common physical breach in Class A office towers, multi-tenant buildings, and corporate campuses across NYC. The frustrating part is that the technology to stop it has existed for years, but the right anti-tailgating solutions depend on lobby traffic volume, building type, ADA and fire code constraints, and how much of the budget goes to each lane.

This guide breaks down the detection methods, physical barriers, and hybrid setups facilities teams use to close the gap, along with the cost ranges vendors do not usually publish.

What Is Tailgating in Physical Security?

Tailgating in physical security is when an unauthorized person gains entry to a secured area by following an authorized person through a door, gate, or turnstile that has already been opened by a valid credential. One badge swipe opens the door once, but the door itself does not know how many people walk through before it closes. That gap is the entire vulnerability.

The problem is behavioral as much as technical. Holding a door for the person walking behind you is a social reflex, especially in busy corporate lobbies during morning rush. Industry studies suggest tailgating accounts for roughly 30 to 40 percent of unauthorized entries in commercial office buildings, which puts it ahead of forced entry and stolen credentials as the leading physical breach vector. Standard access control on its own cannot prevent it, since the system authenticates credentials, not bodies.

Difference Between Tailgating and Piggybacking

The difference between tailgating and piggybacking comes down to awareness on the authorized person’s side. Tailgating happens without their knowledge, someone slips in behind them before the door closes. Piggybacking involves consent, an employee holds the door open for a stranger who claims to be a delivery courier, a contractor, or a coworker who lost their badge.

Both defeat the same access control layer, but they call for different responses. Tailgating is a hardware and detection problem, solved with physical barriers or overhead sensors. Piggybacking is a training and policy problem, addressed with clear guidance on the situations where staff can and cannot vouch for a stranger at the door.

How Do Anti-Tailgating Systems Detect Unauthorized Entry?

Anti-tailgating systems detect unauthorized entry by counting bodies passing through an access point and comparing that count against valid credential events. If two people cross the sensor line after one badge swipe, the system flags a violation, triggers an alarm, or physically blocks the second person, depending on the hardware. The detection layer is what separates real tailgating prevention access control from standard door hardware.

There are four sensor technologies in common corporate use, and the accuracy differences between them shape which one fits a given lobby or door.

Infrared Beam Sensors

Infrared beam sensors mount at the door frame and count each time the beam breaks. They are the oldest and cheapest option, but two people walking shoulder to shoulder can break the beam as one, which produces false negatives and makes them a weak standalone control for high-value entries.

Overhead Stereo Cameras

Overhead stereo cameras use two lenses to build a depth map of the passage and count individual human shapes from above. This is the standard sensor package inside modern optical turnstiles for office buildings, and accuracy climbs well past beam-only counting, particularly in narrow lane geometries.

LiDAR Sensors

LiDAR sensors sweep the doorway with laser pulses and construct a live 3D model of anything passing through. Accuracy is the highest of any consumer-grade detection method, and performance does not degrade in low light, harsh sun, or backlit lobby entries where cameras alone struggle.

AI Video Analytics

Video analytics tailgating detection uses overhead or forward-facing cameras and computer vision models to identify people, count them, and correlate the count with badge events pulled from the access control system. This approach retrofits onto existing camera infrastructure without any door hardware changes, which makes it attractive for older buildings and historic lobbies where turnstile installation is not an option.

Anti-Tailgating Solutions Compared, Turnstiles, Mantraps, and Video Analytics

No single solution fits every environment. A corporate lobby with 500 people arriving in a 30-minute window has different requirements from a server room accessed by 10 authorized engineers per day. The table below covers how the main categories compare on function, best-fit environment, and cost per lane or per door.

SolutionHow It WorksBest ForPrevents TailgatingCost Per Lane or Unit
Optical turnstiles / speed gatesGlass barriers open for one authorized person per credential and close behind themCorporate lobbies, high traffic entriesYes, physical barrier$8,000 to $15,000
Full-height turnstilesFloor-to-ceiling rotating barrier, one compartment per credentialParking garages, loading docks, service entriesYes, complete barrier$12,000 to $25,000
Mantrap door for office securityTwo interlocking doors, only one opens at a time, occupant verified between themServer rooms, executive floors, SCIFsYes, highest security$20,000 to $50,000
Anti-passback access controlPrevents the same credential from being used to enter twice without an exit eventSupplement to physical barriersPartial, deters credential sharing$0 to $2,000 for software configuration
Video analytics tailgating detectionAI counts people versus credentials and alerts security on mismatchRetrofit onto existing doorsDetection only, no physical stop$3,000 to $8,000 per door
Revolving security doorsSingle-person compartment with weight sensors and depth camerasHigh-security corporate entriesYes, physical plus detection$25,000 to $60,000

Most Class A office towers end up combining categories rather than picking one. Optical turnstiles handle the lobby, mantraps or high-security doors protect sensitive floors, and video analytics extend coverage to freight entries, side doors, and back-of-house corridors where turnstiles are impractical or would create fire code conflicts.

What to Know About Optical Turnstiles for Corporate Office Lobbies

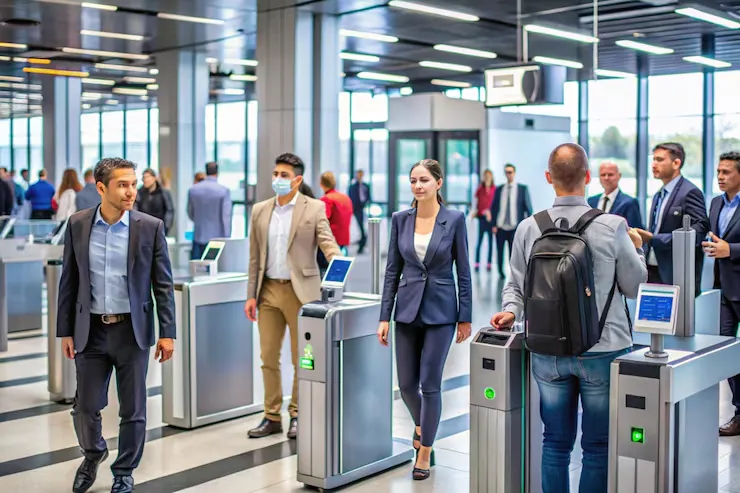
Optical turnstiles for office buildings are the default answer for corporate lobbies in NYC because they process high volume, integrate cleanly with access control, and look appropriate in a Class A environment. A single lane can move 20 to 30 people per minute, which matters during morning rush, since a 40-story building can see several hundred employees badge in over a 30 to 45 minute peak.

Selection comes down to lane count, throughput, and lobby aesthetics. Modern speed gates ship with tempered glass barriers, LED status lighting, and overhead sensor arrays that read every passage against the badge event. Manufacturers active in the NYC corporate market include Boon Edam, Dormakaba, Alvarado, Fastlane by IDL, and Automatic Systems, each with product families designed to match different lobby finishes and lane widths.

NYC-Specific Considerations for Turnstile Installations

Turnstile installs in NYC come with a set of local constraints that facilities teams outside the city often underestimate. FDNY fire code requires all barriers on egress paths to fail open on alarm activation, which means the specification has to include integrated fire panel signaling and battery-backed drop-arm behavior. Skipping this detail can hold up a Certificate of Occupancy sign-off and force costly rework after the lobby has already been finished.

Multi-tenant buildings add a second layer. Lobby turnstiles are almost always owned and managed by building management, while tenant access begins at the elevator lobby or floor lobby. That split shapes who pays for what and affects credentialing across systems. Integrating access control with elevator destination dispatch systems becomes part of the planning when lobby credentials, tenant floor access, and elevator permissions need to work together. ADA compliance requires at least one accessible lane per bank with a minimum 36-inch clear width, older buildings may need floor reinforcement before turnstile bases can be anchored, and union labor coordination applies in most Manhattan Class A buildings.

Can Video Analytics Prevent Tailgating Without Physical Barriers?

Video analytics can detect tailgating in real time and alert a security desk, but they cannot physically prevent it. That distinction matters, since a detection-only layer works as an audit and response tool, not as a hard stop. For buildings where physical barriers are not feasible, historic lobbies with landmark constraints, spaces with strong aesthetic preferences, or entries where the ADA path will not accommodate a turnstile bank, analytics-based tailgating prevention access control fills a real gap.

Modern systems reach 95 to 99 percent detection accuracy for standard tailgating events under decent lighting. Cameras positioned above the door count people entering, cross-reference with credential events pulled from the access control system, and push alerts to security workstations, phones, or building management dashboards on a mismatch. Vendors in this space include Avigilon Alta, Verkada, and BriefCam, along with newer platforms like NODER that focus specifically on tailgating logic.

Analytics quality depends on camera placement, resolution, and network stability. Tailgating detection works best when it is planned with the broader NYC security camera installation, not added after the fact, because reliable CCTV networking is what gives the analytics layer a clean feed to read.

What Is Anti-Passback and How Does It Complement Anti-Tailgating?

Anti-passback access control is a software rule that prevents a credential from being used to enter an area again without a matching exit event. If an employee badges into a floor and then hands their card to someone outside, the second swipe is denied because the system has no record of the first swipe leaving. This deters credential sharing and creates a clean audit trail, though it does not physically stop a person walking behind someone with a valid badge.

Anti-passback and physical barriers work best as a pair. Turnstiles stop the breach at the perimeter, while anti-passback prevents credentials from being handed off inside the building. Hard anti-passback denies entry on a violation, while soft anti-passback logs the event and still grants access. Both require readers on the entry and exit sides of controlled doors, which is easier to plan during a new office build in NYC before the cable pulls are locked in.

Product Models and Manufacturers Facilities Teams Should Know

The vendor field breaks into a few categories, and knowing the names shortens the specification process during spec writing or bid review.

Optical turnstile manufacturers common in NYC corporate work include Boon Edam with its Speedlane Swing and Slide families, Dormakaba with the Argus HSG series, Alvarado, Fastlane by IDL with the Glassgate 400 and 300 lines, and Automatic Systems with the SmartLane range. Each has variants tuned for high-throughput lobbies, ADA-compliant lanes, and heavy-security configurations. Full-height and revolving door options come from Boon Edam again, Kaba, and Alvarado. Mantrap and interlock doors are commonly specified from Isotec and Meesons for high-security corporate and data center use.

On the detection side, Avigilon Alta and Verkada lead the cloud-managed camera and analytics segment, while BriefCam can add analytics to existing Milestone or Genetec environments. NODER focuses more specifically on tailgating and access-related analytics. For anti-passback logic, NYC corporate deployments often use Genetec Synergis, LenelS2, Software House CCURE 9000, Brivo, or Openpath, now part of Avigilon Alta. The right mix depends on scale, existing infrastructure, and cloud versus on-prem preference, so access control installation planning should happen before the lobby renovation is already moving.

Where Anti-Tailgating Fits in a Layered Security Plan

Tailgating is the gap between having access control and having actual working security. Closing it takes a layered approach, physical barriers where volume and building type allow, video analytics where they do not, and anti-passback rules running quietly in the background to catch credential misuse. Optical turnstiles handle the lobby for most Class A buildings, mantraps protect the small number of rooms where the stakes justify the cost, and analytics fills coverage gaps at freight entries, side doors, and historic spaces where turnstile installation is off the table.

The right combination depends on lobby traffic, tenant mix, egress paths, ADA constraints, and how the security stack connects to IT. For lease-ups, buildouts, or relocations, tailgating should be resolved before the walls close, along with multi-floor office infrastructure planning and meeting room access integration. Getting it right early is cheaper than retrofitting later and keeps the building’s security posture aligned with the original access control investment.

AI-Powered Conference Room Technology — What Works in 2026

Remote participants in hybrid meetings often feel like they showed up to someone else’s meeting. They cannot see who is talking. Audio cuts out when a speaker turns away from the mic. The whiteboard reads as a smudge. Meanwhile, vendors keep announcing new AI features that promise to fix all of it.

Some of those features earn their keep. Others do not. And much of what gets marketed as intelligent room technology is doing something far simpler under the hood.

This guide covers what AI conference room technology delivers in 2026, which features carry their weight in daily use, and which ones tend to underperform once they leave the demo. Specific products get named. Price ranges get called out. Honest limits get flagged where they exist. The audience is facilities managers, IT directors, and CTOs who have to make purchasing decisions that hold up for the next three to five years.

What Is AI Conference Room Technology and What Does It Do?

AI conference room technology refers to hardware and software that use machine learning to manage camera framing, audio pickup, noise suppression, and meeting documentation in real time, without a human touching settings mid-meeting. Three categories cover most of the field. AI video handles auto-framing, speaker tracking, and gallery views. AI audio handles noise cancellation, beamforming, and echo suppression. AI productivity handles live transcription, summarization, and action item extraction.

The AI label here does not mean generative models writing your emails. It means pattern recognition applied to meeting room video and audio feeds. On-device models run inside the camera or bar. Cloud-based models process the stream through a provider like Microsoft, Zoom, Krisp, or NVIDIA. The distinction matters for bandwidth, privacy, and latency, and it returns in later sections.

How Does AI Auto-Framing Work in Conference Rooms?

AI auto-framing uses facial and body detection to find everyone in the room and adjust the camera view in real time so all participants remain visible. As people stand, walk to a whiteboard, or leave the room, the framing recalculates so the remote view keeps up with what is happening in the physical space.

Three modes cover most current implementations, and they behave differently depending on the room and the platform.

Group Framing, Speaker Tracking, and Multi-Stream Gallery Views

Group framing keeps everyone in a single wide shot. Logitech’s RightSight 2.0 on the Rally Bar and Poly’s DirectorAI on the Studio X series both default to this mode. Speaker tracking zooms toward the active talker and cuts over when the conversation moves to someone else, which is how the Neat Center and the OBSBOT Tail Air work out of the box. Multi-stream or gallery views assign each person in the room their own tile inside Zoom or Teams, so remote attendees see the physical room as a grid of individual faces. Microsoft IntelliFrame and Zoom Smart Gallery both handle this, and both need a compatible room appliance.

The Logitech Rally Bar Pro can run group and speaker framing at the same time, so remote viewers get both room context and speaker detail. The Neat Bar Pro adds a separate whiteboard capture stream that stays independent of the main framing camera. The Poly Studio X70 uses AI-driven camera presets that a facilitator can trigger from the touch console for larger boardrooms with fixed presenter positions.

The Settle-Time Problem With Overly Aggressive Framing

Auto-framing turns into a distraction when it triggers on every small movement. Each time a person leans forward, adjusts their chair, or reaches for coffee, an overly reactive system will zoom in, zoom out, and re-crop, producing a video feed that gives remote attendees motion sickness. The best implementations use a settle time before recomposing, so minor movements do not send the camera hunting.

If a device does not expose a settle-time or sensitivity setting, running it in a real meeting before signing off on the deployment is worth the time. Controlled AV showrooms rarely reveal this problem. A busy midtown Manhattan conference room with people rotating in and out, standing to sketch on a glass wall, and repositioning mid-discussion will.

How Well Does AI Noise Cancellation Work in Meeting Rooms?

AI noise cancellation is arguably the highest-impact AI feature currently deployed in conference rooms. Modern noise suppression can strip HVAC hum, keyboard clatter, paper rustling, and construction noise from adjacent floors out of the audio stream in real time, without cutting off the person speaking.

On-Device vs Cloud-Based Noise Suppression

On-device processing runs the model inside the camera bar or dedicated appliance. Neat and Poly both take this approach. Cloud-based processing sends the audio to a service like Krisp or NVIDIA Broadcast, which returns a cleaned stream. On-device is faster and works even when the internet connection is degraded, but the models tend to be smaller and less adaptive over time. Cloud processing can be more aggressive and update as new noise types emerge, but adds latency and depends on stable connectivity.

Both approaches use beamforming microphones that focus pickup toward the voice and reject sound from other directions. Beamforming is a big part of why keyboard noise from an adjacent laptop no longer bleeds into the remote feed the way it did five years ago. Neat cites up to 50dB of noise reduction in its documentation. Poly’s Studio series cites elimination of ambient sound up to 80dB in the right room conditions.

Where AI Noise Cancellation Still Falls Short

The most common failure mode is word clipping at the start of a phrase, especially when a speaker begins talking without warm-up. The model reads the first syllable as noise and suppresses it, which can turn “everyone agree” into “eryone agree.” The clip is usually short enough to be understandable, but it remains a real annoyance for fast-paced discussions.

Aggressive suppression can also erase sounds that carry meaning. Someone knocking on the table to redirect the conversation, a sharp exhale that signals frustration, or a chair scrape that changes the dynamic all get treated as ambient noise. Recent firmware releases have improved these edge cases, but they are not solved.

AI Meeting Transcription for Conference Rooms in 2026

Microsoft Copilot and Zoom AI Companion both offer real-time transcription and post-meeting summaries for conference room deployments. They cover the same core use cases, but the pricing, language support, and level of integration with room hardware differ enough to matter during a rollout.

The comparison below reflects publicly documented capabilities as of mid-2026. Both platforms release feature updates quarterly, so specifics are worth verifying before a purchase decision.

FeatureMicrosoft Copilot in Teams RoomsZoom AI Companion
Real-time transcriptionYes, 40+ languagesYes, 36 languages
Auto-generated meeting summaryYesYes
Action item extractionYes, with attendee assignmentYes, with owner tagging
Cost$30 per user per month add-onIncluded with paid Zoom plans
Speaker attributionYes, requires voice enrollmentYes, via voice profiles
Room hardware requirementTeams Rooms Pro licenseAny Zoom Rooms deployment

How Cross-Platform Meetings Change the Picture

Transcription accuracy holds up best when every participant is on the same platform. A Teams Room joining a Zoom meeting through Direct Guest Join, or vice versa, may lose speaker attribution or drop the summary function entirely. In practice this means an organization that runs on Teams internally but has clients on Zoom will get the cleanest transcripts on internal calls and reduced coverage on external ones.

For organizations split evenly between platforms, some IT teams standardize the transcription layer through a third-party service like Otter or Fireflies that captures audio independently of the meeting platform. That adds cost but produces consistent output regardless of which stack the other side runs.

What AI Conference Room Features Are Overhyped Right Now?

Not every feature marketed as AI-powered earns the label, and a few widely promoted capabilities produce more marketing than daily value. Four stand out.

“AI-Powered” Room Booking

Most of what gets sold as AI room booking is occupancy sensor data feeding a calendar system. The system detects that a room is empty for fifteen minutes and releases the reservation. Useful, but not intelligent. Calling it AI sets an expectation the product cannot meet.

Gesture Recognition for Presentation Control

Several vendors have promised that presenters can advance slides or trigger mute with hand gestures. In corporate environments, false positives from people gesturing during discussion make the feature difficult to leave on. Most organizations disable it within the first month.

Facial Expression and Emotion Detection

Reading facial expressions to gauge engagement is technically possible and has been demoed for years. The privacy implications are serious, the accuracy is contested, and most corporate legal teams will not approve deployment. Even where they do, the output rarely changes how anyone runs a meeting.

Predictive Room Scheduling

The pitch is that AI predicts when teams will need a room. In practice, it is pattern matching against historical calendar data. The technology works, but it is not new, and the marketing tends to overshoot what the feature does.

Best AI Camera for Conference Room 2026 by Room Size

The right AI camera depends more on room dimensions and platform than on brand loyalty. Below is a rough map of what works well in each room size, along with representative pricing at the time of publication.

Room SizeRecommended DeviceKey AI FeaturePrice Range
Huddle, 2 to 4 peopleNeat Frame or Owl Labs Meeting Owl 4+360 degree view plus speaker focus$800 to $1,200
Small, 4 to 8 peopleLogitech Rally Bar Mini or Poly StudioGroup framing plus noise suppression$1,500 to $2,500
Medium, 8 to 14 peopleLogitech Rally Bar or Neat Bar ProMulti-stream plus whiteboard capture$3,000 to $5,000
Large, 14 to 20 or moreLogitech Rally Plus or Poly Studio X70 with expansion micsSpeaker tracking plus ceiling mic arrays$6,000 to $12,000

For the smallest spaces, an integrated device like the Neat Frame handles everything from one box. For medium rooms, the Rally Bar and Neat Bar Pro trade off differently on whiteboard capture and multi-stream framing, and the right pick depends on how often the room hosts hybrid workshops with a physical board. The best AI camera options for a small huddle room in an NYC office depend heavily on ceiling height and mounting flexibility, both of which vary widely across Manhattan buildings.

For large boardrooms over twelve feet in table length, expansion mics or ceiling arrays like the Shure MXA920 usually enter the conversation. Once a room needs multi-camera coverage, AV over IP for NYC corporate offices helps manage video streams, codecs, routing, and control across the corporate LAN.

Do AI Cameras Work With Microsoft Teams and Zoom?

Most modern AI conference cameras connect via USB or run as certified appliances for both Teams and Zoom, which makes them platform-agnostic at the hardware layer. Some AI features, though, only work on one platform because they depend on the platform’s own room software.

USB cameras like the Owl Labs Meeting Owl 4+ and the OBSBOT Tail Air plug into any laptop or mini PC joining a call and work with any conferencing tool. Their AI features run on the device itself, so they behave the same regardless of platform. Certified appliances like the Neat Bar Pro for Zoom Rooms or the Logitech Rally Bar running CollabOS behave differently depending on which platform is loaded. Microsoft IntelliFrame, which produces individual video tiles for each person in the room, only works on Teams Rooms devices running Windows. Zoom Smart Gallery, which does the equivalent for Zoom, only works inside Zoom Rooms.

What NYC Offices Need to Know Before Buying

New York City rooms come with a specific set of constraints that shape the AI camera decision more than most other markets. Glass walls, older network wiring, dense floorplans, and the current wave of return-to-office spending all push some features from nice-to-have into required.

Glass-Walled Rooms and Acoustic Bleed

Class A Manhattan offices lean heavily on glass. Glass-walled conference rooms look sharp, but they turn meetings into echo tests. Sound bounces back into the microphone, floor noise bleeds through, and beamforming has to work harder to isolate voices. AI noise cancellation helps, but designing Zoom Rooms for acoustic equity in hybrid meetings often starts with the room itself: acoustic treatment, mic placement, and materials that make remote participants easier to hear.

Ceiling-mounted microphone arrays like the Shure MXA920 and the Sennheiser TeamConnect Ceiling paired with an AI processor have become the near-default in new NYC office buildouts. They pick up voices from anywhere at the table and hand off a clean audio stream to the framing camera, which cuts down on echo and the “please repeat that” loop.

Older Buildings and On-Device Processing

Many NYC buildings run older network wiring, and even freshly renovated floors sometimes inherit a switch closet from the last tenant. Cloud-based AI features assume a fat, reliable uplink, which is not always what a Manhattan tenant is walking into. On-device AI processing, which runs the camera bar’s models locally, is often the safer choice for bandwidth-constrained environments. It reduces dependence on the internet connection and keeps latency low when the office WAN is under load.

The network side compounds the problem. Access point placement, interference, and 6 GHz deployments all vary under the constraints of a Manhattan floor plate. Designing corporate WiFi for glass-walled conference rooms helps reduce dead zones, signal conflicts, and density issues before they affect calls. In finished spaces, the hidden costs of retrofitting AV in conference rooms often come from opening walls, rerouting cable, upgrading power, or working around existing finishes.

RTO Mandates and the Meeting Room Refresh

The wave of five-day return-to-office mandates from Amazon, JPMorgan, and other large NYC employers has pushed corporate real estate teams into meeting room upgrades. If employees are back in the office, the rooms need to justify the commute. Hybrid meeting equity has moved from an IT preference into a facilities budget line, which is part of why the current spending cycle on AI cameras, ceiling mic arrays, and Teams Rooms or Zoom Rooms hardware in Manhattan is running above the national average.

Where the Real Value Shows Up

The strongest case for AI conference room technology is not any single feature. It is the way auto-framing, noise cancellation, and transcription reinforce each other. When each layer works, remote participants stop feeling like second-class attendees and the technology fades into the background. The wrong combination, or the right combination badly deployed, produces the opposite result and gets blamed on hybrid work.

Getting the mix right means matching the AI camera, audio pickup, platform stack, and room design to how the space gets used every day. Teams planning technology for a new conference room need to account for layout, cabling, acoustics, display placement, and call behavior, while a full conference room AV installation in NYC starts with those same room-specific decisions.

Cloud Visitor Management Systems for Corporate Offices — Integration, Compliance, and Security

A visitor arrives at a Manhattan office tower on a Tuesday morning. She signs a paper log at the lobby desk, no one reads it, she gets a peel-off sticker labeled VISITOR and walks toward the elevator bank without anyone verifying who she is or where she is going. The company on the 42nd floor spent close to fifty thousand dollars on card readers and encrypted access control for employees yet has no idea who else moves through its floor on any given day.

This gap is the entire reason cloud visitor management systems exist. A modern visitor management system digitizes check-in, verifies identity, notifies the host, and can issue a temporary credential that ties directly into your building’s access control. For NYC corporate offices dealing with compliance audits, multi-tenant lobbies, and steady visitor turnover, the paper log is no longer defensible. What follows is a practical breakdown of how these systems work, what they connect to, what they cost, and how to think about them as part of your security setup.

What Is a Visitor Management System and How Does It Work?

A visitor management system is software that registers, identifies, and tracks every non-employee entering a facility. Modern cloud versions run on a tablet at reception, most often an iPad, and connect through APIs to access control platforms, calendars, and messaging tools like Slack or Teams.

The workflow follows a predictable path once configured for your office. Answering how a visitor management system works usually comes down to five stages the software handles automatically, though every stage can be tuned to your specific policies.

The Five-Stage Check-In Workflow

  1. Pre-registration. The host sends a calendar invite through the platform. The visitor receives a confirmation email with a QR code, building directions, and any required documents such as an NDA or safety acknowledgment.
  2. Arrival. The visitor scans their QR code at an iPad visitor sign-in station in the lobby or checks in manually. A photo is captured, and the host receives an instant notification through Slack, Teams, SMS, or email.
  3. Credential issuance. The system prints a badge with the visitor’s name, host, and photo, or sends a mobile credential that unlocks specific doors.
  4. During the visit. The visitor moves only within pre-authorized zones. The credential does not open the server room, executive suite, or restricted floors unless the host explicitly grants access.
  5. Departure. Check-out happens manually at the front desk, through a geofence trigger on the visitor’s phone, or after a set time window. The credential expires and the log closes.

For a law firm hosting opposing counsel or a tech company running back-to-back interviews, this replaces a receptionist’s clipboard with a searchable digital record. Any incident review, compliance audit, or emergency evacuation headcount later runs against clean data rather than half-legible handwriting.

How Does Visitor Management Access Control Integration Work?

Visitor management access control integration works through APIs between the two systems. The visitor management platform sends a credential request to your cloud access control platform, and the access control side provisions a temporary QR code, mobile pass, or PIN that opens specified doors during a defined window.

This is the technical difference between a fancy digital sign-in book and a real security layer. A standalone visitor management platform without access control connection can still log every guest, but the guest still needs someone to hold the door. Once the two systems talk, that hand-off disappears.

Credential Types and Zone Restrictions

Cloud access control platforms like Brivo, Verkada, Rhombus, Openpath, and Avigilon Alta each support different credential formats. A visitor might receive a QR code displayed on their phone, a temporary badge with an embedded proximity chip, a Bluetooth mobile credential, or a numeric PIN entered at a keypad. The visitor management system decides which format to issue based on your office’s readers and the visitor’s device.

Zone restrictions are where this becomes powerful. A vendor scheduled to service the pantry equipment can be granted lobby, freight elevator, and pantry access only, and the same credential will not open the CEO’s office or the SOC 2 audited server room. Every door read is logged against the visitor’s record, so if something goes missing from a floor a vendor was never authorized to enter, the audit trail shows it in seconds.

The same logic drives how meeting room booking systems tie into access control, so a visitor’s credential opens the reserved conference room during their scheduled window and nothing else. Offices with more complex vertical movement often pair this with integrating access control with elevator destination dispatch so the elevator itself only accepts the floor tied to that visitor’s meeting.

The NYC Multi-Tenant Building Challenge

Most Manhattan corporate offices are located inside multi-tenant commercial buildings, and this creates a coordination problem the software companies rarely discuss. The building’s lobby security desk runs one access control system operated by property management, and your tenant floor runs a completely separate access control system operated by your IT team. A visitor needs to clear both.

The clean solution is dual integration. The visitor management platform notifies lobby security that the guest is expected and alerts your floor’s access control that a mobile credential is coming. Some property managers require this handshake before issuing a lobby pass at all. It is easier to plan access control for a new corporate office build during the initial layout, wiring, elevator access, and visitor flow decisions than to retrofit it later.

What Are the Best Visitor Management Platforms for Corporate Offices?

There is no single best visitor management software 2026 winner because the right platform depends on office size, industry, existing access control, and how much configuration you want to manage in-house. The most commonly deployed options in NYC corporate environments each fit a different use case.

PlatformBest FitAccess Control IntegrationsStarting Price
EnvoyLarger enterprises wanting a strong visitor experienceBrivo, Verkada, Openpath, Kisi$99 per location per month
Eptura VisitorMulti-site corporate campuses, formerly known as ProxyclickLenel, CCURE, GenetecCustom pricing
SwipedOnMid-size offices, simpler setupLimited native integrations$49 per month
The ReceptionistProfessional services firmsKisi, Brivo$59 per month
GreetlyBudget-conscious, customizable flowsWebhook-based, flexible$79 per month
Sign In AppCompliance-heavy industriesGallagher, Paxton, Salto$56 per month

A midtown law firm with two floors and steady visitor traffic runs a different workflow than a financial services firm managing a trading floor, executive suites, and daily compliance visits. A co-working operator with fluid tenant needs picks something different again. Instead of chasing feature lists, most facilities teams find it useful to start with the platform their access control system integrates with natively, then work backward from there.

Do Visitor Management Systems Replace Receptionists?

No. A visitor management system replaces the paperwork side of the receptionist’s job, not the human side. Digital check-in handles data entry, host notification, badge printing, and compliance logging, but it does not handle wayfinding, unexpected walk-ins, security judgment calls, or making a client feel welcomed on arrival.

Most NYC corporate offices run a hybrid model. The receptionist manages relationships and handles anything unusual, while the tablet at the desk takes over the repetitive parts of the check-in flow. The cost math also makes this obvious. A front-desk receptionist in Manhattan typically costs sixty to eighty thousand dollars a year including benefits, while a digital visitor check-in system costs six hundred to twenty-four hundred dollars a year per location. The two solve different problems, and most serious offices keep both.

Compliance and Data Privacy for Visitor Management in NYC Offices

NYC corporate offices, especially those in financial services, healthcare, and legal, have to think carefully about how visitor data is captured, stored, accessed, and eventually deleted. Visitor management systems collect names, photos, signatures, and sometimes government ID data, and every regulator now cares about what happens to that information.

Several compliance frameworks affect the choice of platform, and the wrong choice can quietly create liability that only surfaces during an audit.

Regulations Your Platform Needs to Handle

  • NYC Local Law 144. If your visitor management platform uses automated decision-making or AI-based screening, you may fall under Local Law 144’s requirements for bias audits and public disclosures.
  • GDPR. Any office hosting EU visitors is subject to the right to erasure and data minimization requirements. Your platform needs a clean process for deleting visitor records on request.
  • SOC 2 Type II. Financial services and healthcare tenants almost always require SOC 2 audited vendors. Envoy, Eptura, and Sign In App maintain current attestations. Smaller platforms sometimes do not.
  • Data retention policies. Broker-dealers holding SEC and FINRA registrations often need to retain visitor logs for three to seven years. Healthcare offices under HIPAA have separate rules. A generic thirty-day auto-delete setting will fail an audit.
  • Photo capture consent. New York requires explicit consent before capturing biometric data such as photos. The consent language needs to appear on the sign-in screen before the camera activates.
  • Digital NDA signing. Law firms and tech companies routinely require NDAs before a visitor sees a whiteboard. The platform should capture digital signatures in a format that holds up as evidence, which means preserving IP address, timestamp, and signed document version.

For SEC and FINRA regulated firms in the financial district, the visitor log is not administrative paperwork. It is discoverable material during an audit or investigation. That reality alone rules out platforms without adequate retention controls.

How Much Does a Visitor Management System Cost Per Month?

A cloud visitor management system for a single corporate office location typically costs forty-nine to two hundred dollars per month for software, with a one-time hardware investment of eight hundred to fifteen hundred dollars. Enterprise pricing for multi-location deployments varies, and access control integrations sometimes carry additional per-connection fees.

The breakdown is worth understanding before you sign anything, because the sticker price on a comparison page rarely reflects the true first-year cost.

Where the Money Goes

  • Software subscription. Forty-nine to two hundred dollars per location per month depending on features, visitor volume, and support tier.
  • iPad and stand. An iPad runs about four hundred fifty dollars. A floor stand or countertop mount adds one hundred fifty to four hundred.
  • Badge printer. Optional but useful. Brother, Dymo, and Zebra thermal printers run two hundred to five hundred dollars.
  • Access control API fees. Some integrations are free, others charge per-credential or per-integration monthly fees.
  • Enterprise contracts. Multi-location offices should negotiate custom pricing, dedicated support, and SLAs, especially if you cross ten sites.

The hidden cost most facilities teams miss is the internal time spent configuring workflows, importing employee directories, and setting up notification rules. Budgeting a week of your office manager’s or IT lead’s time for initial rollout is realistic. The ongoing cost after setup is genuinely low, which is part of why these systems have moved from luxury to standard equipment in NYC corporate environments over the last three years.

Designing Visitor Management Into a New Office Buildout

The best time to design a visitor management system into an office is before the walls go up. Retrofitting a paper-log office with cloud check-in, integrated access control, and mobile credentials is possible, but it costs two to three times what the same setup would have run during construction. Cable runs to the reception desk, power and data at the check-in kiosk, camera coverage of the lobby, and reader placement at the tenant entry all get planned together during the buildout phase.

Newer Manhattan corporate offices are also moving toward digital-first lobbies. Instead of a staffed reception desk, the tenant floor entry runs through a tablet, camera, and integrated access control. Teams handling a full commercial fit-out usually coordinate this with the IT infrastructure checklist for multi-floor office relocations, since lobby devices, low voltage cabling, elevator access, and trade sequencing all affect the rollout. Security camera installation can tie the lobby video to the same access control platform, so each credential event has a matching audit trail.

Where the Real Value Lives

The value of a visitor management system is not the iPad at reception. The iPad is the visible part. The real value is the audit trail, the credential integration, the compliance record, and the security posture that comes from knowing exactly who is inside your office at any given minute. For NYC corporate tenants dealing with SEC audits, HIPAA reviews, tenant liability insurance, and multi-tenant lobby coordination, that visibility is no longer optional. Getting the software right matters. Getting the underlying access control installation right matters more, because the two systems only produce a defensible record together.

Microsoft Teams Rooms vs Zoom Rooms, Which Platform Fits Your Corporate Office?

If your team is standing up new conference rooms, the first real decision is not which camera to buy. It is which platform the rooms will run on. Microsoft Teams Rooms or Zoom Rooms? Both work. Both have gotten sharper over the last few years. The choice that holds up over five years comes down to three things. What your team already uses every day, how you want licensing to work, and how meetings really run across the business.

This piece walks through what each system does, what it costs in 2026, what certified hardware supports it, how cross-platform meetings work now that Direct Guest Join is stable, and how to pick without vendor bias pushing the call one way or the other.

What Is Microsoft Teams Rooms and How Does It Work?

Microsoft Teams Rooms turns a conference room into a one-touch meeting space tied to Microsoft 365. It runs on certified devices from Logitech, Poly, Yealink, Cisco, and Lenovo, and it is built for companies already living in Outlook, OneDrive, SharePoint, and Intune.

A Teams Room is not the same as the Teams desktop app. The room itself has a resource account in Azure AD, pulls invites from Outlook, and joins the meeting at start time with one tap. Deployment splits into two paths. Teams Rooms on Windows carries the full feature set with more processing headroom and dual-screen support, and it fits medium and large rooms. Teams Rooms on Android runs on simpler appliances like the Poly Studio X70 or Yealink MeetingBar, which are cheaper and quicker to deploy in huddle spaces. Copilot handles meeting summaries and speaker identification, though those AI features require the Pro license, not the free Basic tier.

Why Teams Rooms Feels Native in a Microsoft-First Office

Booking a room happens from Outlook. Files open straight from OneDrive without downloading anything. Microsoft Whiteboard runs as a shared canvas for everyone in the meeting. For IT teams already managing laptops through Intune, room hardware shows up in the same admin console, which cuts tool sprawl. That single-pane management is one of the strongest arguments for Teams Rooms in a company already deep in the Microsoft stack.

What Is Zoom Rooms and How Does It Work?

Zoom Rooms pairs certified hardware with Zoom’s video platform, from a two-person huddle up to a 20-seat boardroom. Licensing is simpler than Microsoft’s tiered approach, and AI features are bundled into the base price instead of sold as an add-on.

Zoom charges one flat rate per room per month. You get the full feature set from day one. Zoom AI Companion is included at no extra cost, covering meeting summaries, action item extraction, and smart recording. Companies that would rather rent than buy can use Hardware as a Service, which folds a certified room kit into the monthly subscription. Zoom Workspace Reservation handles desk and room booking, and the platform plays well with Slack, Google Workspace, and Salesforce.

What End Users Notice First Inside a Zoom Room

The touch console is the reason end users tend to prefer Zoom Rooms in blind comparisons. No per-user sign-in for the room itself. Starting or joining a meeting is one tap. For offices where non-technical staff need to walk in, hit a button, and run a client meeting without calling IT, that experience often wins out over any spec sheet difference.

What Does Teams Rooms vs Zoom Rooms Pricing Look Like in 2026?

Teams Rooms Basic is free for up to 25 rooms if you already have Microsoft 365. Teams Rooms Pro runs $40 per room per month. Zoom Rooms is $49 per room per month with AI included. The cost question depends on your room count and how much of the Microsoft stack you already pay for.

Cost FactorMicrosoft Teams RoomsZoom Rooms
Entry LicenseFree at Basic tier, up to 25 rooms$49 per room per month
Full License$40 per room per month at Pro tier$49 per room per month
Annual Billing$480 per room per year at Pro$499 per room per year
AI FeaturesExtra cost through Copilot add-onIncluded with AI Companion
Hardware ModelBuy certified devices outrightBuy or rent through Hardware as a Service

For most Microsoft 365 shops under 25 rooms, the software cost is essentially zero and hardware is the only real spend. For a mid-size company that is not tied to Microsoft, Zoom’s flat pricing with AI baked in makes the finance conversation easier, since there is no separate line item to defend later. Room count usually decides which side of the fence is cheaper over five years. Companies planning a wider buildout also need to plan technology for a new conference room around layout, cabling, camera placement, acoustics, display size, and how the room will actually be used.

Can a Teams Room Join a Zoom Meeting, and the Other Way Around?

Yes. Both platforms now support cross-platform join. Teams Rooms uses Direct Guest Join for Zoom meetings, and Zoom Rooms uses Zoom Interop for Microsoft Teams. This is one of the bigger recent changes, and older articles still tell people it cannot be done.

Direct Guest Join works from the touch panel. Someone taps a Zoom link on a calendar invite, and the room launches a browser-based Zoom session inside its console. Zoom Interop does the same the other direction. Advanced features do not always cross the bridge though. Reactions, breakout rooms, and some host moderation tools may be limited depending on which side hosts the meeting. For companies whose clients live on the other platform, this matters more than either vendor’s marketing suggests. Telling a client you cannot join their meeting from your own conference room is a bad look, and usually the moment IT gets a Slack from the CEO.

What Certified Hardware Do Teams Rooms and Zoom Rooms Support by Room Size?

Hardware is grouped by room size, and many of the most popular devices are dual-certified for both platforms. For an IT team hedging its bets or planning to standardize later, dual-certified devices are the safer starting point.

Room TypeTeams Rooms OptionsZoom Rooms Options
Huddle, 2 to 5 peopleLogitech Rally Bar Mini, Poly Studio, Yealink MeetingBar A20Logitech Rally Bar Mini, Neat Bar, Poly Studio
Medium, 6 to 12 peopleLogitech Rally Bar with Tap console, Lenovo ThinkSmart Core with Jabra PanaCast 50Logitech Rally Bar, Poly Studio X70, Yealink MeetingBoard
Large, 12 to 20 plus peopleLogitech Rally Plus, Cisco Room Kit ProLogitech Rally Plus, Poly Studio X70 with expansion microphones

Notice the overlap. Logitech Rally Bar and Rally Plus, Poly Studio X70, and several Yealink models are certified for both platforms out of the box. That is why many NYC corporate offices standardize on Logitech across a full floor and then choose the software platform based on licensing and ecosystem, not hardware. If you switch platforms later or run a mix, the hardware can stay in place. For smaller rooms, huddle room AV setup for offices should account for room size, camera framing, microphone pickup, display placement, and whether the space needs to support quick internal calls or client-facing meetings.

What About Cabling and Bandwidth Behind the Wall?

Modern rooms running 4K video, dual displays, and wireless content sharing depend on wiring nobody sees. Cat6a is the practical minimum for new corporate builds in 2026, and larger rooms may need fiber runs back to the closet. Structured cabling for corporate networks supports the bandwidth and reliability those rooms need, while AV over IP for offices keeps multi-room signal routing cleaner across a full floor.

Which Platform Delivers Better Video and Audio Quality?

Zoom Rooms usually has a slight out-of-the-box edge on video and audio. Teams Rooms has closed most of the gap and now leads on collaboration and productivity features. In real rooms, hardware matters more than software.

Zoom refined its video and audio behavior across years of remote work as the core product. Teams has caught up with IntelliFrame, AI-powered noise suppression, and better background segmentation. Both support 4K cameras and spatial audio in 2026. The bigger variable is the room itself. Glass-walled NYC conference rooms reflect sound in ways software cannot fully fix, so designing Zoom Rooms for acoustic equity in hybrid meetings often comes down to ceiling mics, acoustic treatment, and better room planning, not vendor presets.

How Do You Decide Between Teams Rooms and Zoom Rooms for Your Office?

Look at your software stack, your room count, and how your team runs external client meetings. The table below is a starting point for the internal conversation, not a final call.

If your company…The likely fit is…Because…
Uses Microsoft 365 heavily across the businessTeams RoomsNative calendar, file, and identity integration
Runs most external meetings on ZoomZoom RoomsBetter Zoom-native experience for client calls
Has fewer than 25 rooms and lives in MicrosoftTeams Rooms BasicFree software license, hardware is the only cost
Wants AI features in the base priceZoom RoomsAI Companion bundled at no extra cost
Needs wide third-party integrationsZoom RoomsDeeper non-Microsoft app connections
Runs a large deployment that needs central controlTeams Rooms ProTeams Admin Center and AI-powered diagnostics

A few real-world factors are worth folding in. Start with the ratio of internal to external meetings. Companies that run 80 percent internal meetings care more about calendar and file integration than raw video quality. Then look at what leadership uses. If the CEO takes every client call on Zoom, standardizing rooms on Teams creates daily friction they will feel. Finally, think about the five-year plan. Return-to-office mandates across Manhattan through 2025 and 2026 have pushed more companies to lock in one platform for meeting equity between the office and home, and switching later means retraining staff, renegotiating licenses, and often replacing peripheral hardware.

What About Hybrid Setups That Run Both Platforms in the Same Office?

Some NYC companies deploy both, with client-facing rooms on Zoom and internal team rooms on Teams. Dual-certified hardware makes this workable without doubling the hardware budget.

The pattern usually looks like this. Executive briefing rooms and boardrooms run Zoom Rooms because that is where most client demos happen. Internal team rooms and huddle spaces run Teams Rooms because everyday collaboration already flows through Outlook and Teams chat. The same Logitech or Poly device can run in both room types with a license swap on the back end. IT overhead does go up, since two admin portals, update cycles, and support contracts add friction. For most mid-size companies, standardizing on one platform is cleaner. Larger enterprises with separate internal and external meeting cultures may get more value from a hybrid setup, especially when wireless presentation systems are built into the room design for easier guest content sharing.

The Bottom Line for NYC Corporate Offices

If your company runs deep on Microsoft 365, Teams Rooms is the natural fit, and the free Basic tier makes it easy to justify for the first 25 rooms. If you are platform-agnostic, video-quality focused, or already committed to Zoom for external meetings, Zoom Rooms edges ahead on user experience and pricing simplicity. Either direction, the hardware investment lands in a similar range, so the real call comes down to software licensing, ecosystem alignment, and which platform your leadership and clients already use every day.

Whichever platform you land on, the room itself has to be built for it. Microphone placement, camera field of view, cabling, network configuration, and acoustic treatment shape the actual meeting experience more than the brand on the touch panel. For NYC companies planning a full conference room AV installation, the platform decision is one piece of a larger buildout that also has to account for cabling, control systems, and how the room will be used five years from now.

World Cup AV Setup for NYC Bars and Restaurants

If you are hosting World Cup matches at your NYC bar or restaurant, your AV setup needs to be ready before the crowd walks in. Guests should be able to see the match clearly, hear the sound without it overwhelming the room, and enjoy the game without interruptions.

That usually means more than just turning on a TV. Your screens, projector, sound system, streaming source, wiring, internet, and controls all need to work together during a busy service.

Below, we’ll cover what to plan before setting up video and sound for World Cup watch parties.

What AV Setup Do Bars and Restaurants Need for World Cup Watch Parties?

NYC bars and restaurants need a World Cup AV setup with clear displays, balanced audio, stable video sources, simple staff controls, and a full pre-event test before guests arrive.

The exact setup depends on the size of the room, the number of guests, daylight, seating layout, and sight lines. Some venues only need one main viewing wall. Others need separate zones for the bar, dining room, patio, or private event area.

For most hospitality spaces in NYC, that means commercial TVs or a projector, speakers connected through a mixer or amplifier, clean cabling, reliable internet or cable access, and controls the staff can use without confusion. A strong watch party setup is not just one screen behind the bar. It is a full video and sound plan built for a busy room.

TVs, projectors, or a video wall: which display fits your venue?

TVs win in bright bars and for everyday use, projectors suit large watch-party areas you can darken, and video walls fit premium sports bars or high-capacity rooms. A temporary screen covers a one-off event when a permanent install is not on the table.

Setup TypeBest ForStrengthsWatch-Outs
Wall-mounted TVsBars, dining rooms, sports barsBright, reliable, easy daily useNeeds viewing-angle planning
Projector and screenLarge parties, private rooms, event areasBig image, flexibleNeeds light control and placement
Video wallPremium sports bars, high-capacity venuesStrong visual impact for crowdsHigher planning and install cost
Temporary screenOne-time World Cup eventsFast and event-specificMust be tested before guests arrive

The best display choice depends on your room lighting, crowd size, seating layout, and viewing angles. A projector may look great in a dark private room, but it can fail in a bright bar. One TV may work for a small lounge, but it will not serve a packed venue with guests spread across multiple areas.

Daylight, Patios, and Rooftops

Bright rooms usually need TVs instead of projectors, especially when matches are shown during the day. A projector can work well in a darker room, but it may look washed out in direct sunlight or heavy glare.

Patios and rooftops need extra planning because the equipment has to handle outdoor conditions. For outdoor World Cup viewing, choose weather-rated displays, strong screen brightness, safe cabling, and speaker placement that reaches the seating area clearly. The screen should go where guests can watch the match, not just where it looks clean on the wall.

Temporary vs Permanent AV Setup for World Cup Events

Go temporary for a one-off or short run of matches. Go permanent if you plan to keep hosting sports, private parties, and busy viewing nights after the final. Both can give a packed room a great night. The real differences are how it looks, how easily staff run it, and what it returns to you over time.

What Temporary AV Setups Usually Include

  • Portable projector and screen or rented displays
  • Short-term source connections for the match feed
  • Temporary speaker or audio routing into the room
  • Cabling secured and concealed for safety
  • Setup and testing ahead of the event

What Permanent AV Setups Usually Include

  • Mounted commercial TVs or fixed projector and screen
  • Ceiling or wall speakers with defined audio zones
  • A video distribution layer for multiple screens
  • A control system with clean, hidden cable routing
  • Staff-friendly source switching for daily use
QuestionTemporary SetupPermanent Setup
Best forOne-time parties or short runsOngoing sports and events
Install speedUsually fasterRequires more planning
AppearanceFunctional, more visible gearCleaner and more polished
Staff controlSimple but limitedBetter for daily operation
Long-term valueLower if used onceBetter for repeated events

If the tournament is a one-time draw, temporary keeps the setup simpler. If watch parties are becoming part of the business, a permanent system is usually the better long-term choice.

How to Connect World Cup Audio to an Existing Bar Sound System

World Cup audio can usually run through an existing bar sound system, but the source, mixer, amplifier, speaker zones, and audio delay should be tested before the event.

The goal is clear sound, not just louder sound. Commentary should reach the main viewing area, while the dining room, patio, or private room can stay at a comfortable level.

The match feed may come from a cable box, streaming device, laptop, or receiver. From there, it needs to route cleanly into the right speakers. For venues with uneven sound or multiple speaker zones, a proper commercial sound system installation for restaurants can make match audio easier to control.

Showing Different Games on Different Screens in a Sports Bar

To show different games on different screens, a sports bar needs source routing, labeled inputs, and simple controls so staff can switch feeds without touching every TV.

This is especially helpful during busy match days when one area may show the main game while other screens carry different matches. A clear setup keeps the bar team from juggling remotes, guessing inputs, or interrupting service.

For venues with several displays, AV distribution for multi-screen systems makes it easier to send the right feed to the right screen from one control point.

Equipment and Models Commonly Used in Bar and Restaurant AV

Most bar and restaurant AV setups use commercial displays or projectors, distributed speakers, amplifiers, video routing, and simple control systems.

The exact equipment depends on the size of the venue, the number of screens, the audio zones, and how often the system will be used. For busy watch parties, commercial-grade gear usually makes more sense than consumer TVs or speakers because it is built for longer daily use.

A larger setup may also need clean source routing, labeled inputs, hidden cabling, and controls that staff can use quickly during service.

Displays and Projectors

  • Samsung QM-series and LG UHD commercial displays for bar and dining areas
  • Sony BRAVIA commercial panels for bright, high-traffic rooms
  • Epson Pro L or Sony laser projectors for large watch-party walls

Audio

  • JBL Control, Bose DesignMax, and FreeSpace or QSC AcousticDesign speakers
  • QSC or Crown amplifiers paired with a DSP for zone control and clarity

Video Distribution and Control

  • Atlona, ZeeVee, or Crestron NVX for routing sources to many screens
  • RTI, URC, or Crestron control so staff switch feeds from one simple interface

Avoiding Bad Sound, Blocked Sightlines, and Game-Day Failures

Most World Cup watch-party problems come from poor screen placement, bad sound routing, loose cables, weak sources, skipped testing, or staff who do not know how to use the system.

Walk the room before guests arrive and check the view from booths, bar seats, tables, and standing areas. Test the audio too, especially sync, volume levels, and speaker zones.

Cables should be secured, inputs should be labeled, and staff should know how to switch sources before service starts. Keep a backup HDMI cable and spare source device nearby in case something drops during the match.

How Early Should NYC Venues Schedule World Cup AV Setup?

NYC venues should schedule World Cup AV setup as early as possible, especially if the job needs equipment ordering, building approval, after-hours access, cabling, or pre-event testing.

Waiting until the week of the match can limit your options. Displays, projectors, mounts, cables, and installer schedules may already be booked, especially before major games.

Many NYC buildings want a certificate of insurance, often called a COI, on file before a contractor can start, and they tend to limit work to after hours so service is not disrupted. Older brick and concrete walls, tight ceilings, and rooftop or patio quirks add time to a clean install. Leave room to order equipment, run cable, and walk your staff through the system before the first match you host.

NYC Venue Types That Benefit From a World Cup AV Setup

Any NYC venue expecting bigger crowds, private bookings, or multiple viewing areas during the World Cup can benefit from a planned AV setup. The more screens, speaker zones, and repeat events you have, the more important the setup becomes.

Venue TypeLikely AV Need
Sports barsMulti-TV control, game audio, source switching
RestaurantsTVs or projectors, dining audio, private room setup
Rooftop barsBright displays, outdoor audio, safe cable routing
Hotel barsFlexible AV for guests, events, and private bookings
LoungesMusic and match audio switching
Breweries and pubsLarge screens, clear sound, crowd viewing
Private event roomsProjector or screen, microphones, temporary or permanent AV

A small restaurant may only need one or two well-placed screens. A packed sports bar may need several displays, separate audio zones, and a clear way for staff to switch between feeds. The goal is the same in every venue: guests should be able to see and hear the match clearly once the room is full.

World Cup AV Setup Checklist for Bars and Restaurants

World Cup AV Setup Checklist for Bars and Restaurants

Before a World Cup watch party, test the screens, audio, source connection, cabling, controls, and backups before guests arrive. Do this the day before, not right before kickoff.

  • Decide between TVs, a projector, a video wall, or a temporary screen
  • Confirm the main viewing area and any secondary zones
  • Test the match source on every display
  • Check audio routing and sound sync
  • Test volume levels in each speaker zone
  • Check visibility from tables, booths, bar seats, and standing areas
  • Secure and conceal cabling
  • Label inputs and remotes for staff
  • Keep backup HDMI and audio cables nearby
  • Have a spare source device ready
  • Walk staff through source switching and volume controls
  • Test the setup at the same time of day if daylight affects the room
  • For rooftops and patios, check brightness, wind, weather exposure, and cable safety

A good setup should feel simple once guests arrive: clear picture, clear sound, safe cabling, and staff who know what to do if something needs to change.

A World Cup AV setup does not need to be complicated, but it does need to be tested. When the screens, sound, sources, cabling, and staff controls are ready before guests arrive, the room can focus on the match instead of the equipment.

Fiber Optic vs Copper Backbone for Multi-Floor Offices

Designing the core network for a multi-floor office usually starts with one question that shapes the entire budget. Should the backbone running between floors be fiber, copper, or some combination of the two? Get this wrong early and you either overspend on hardware you do not need or hit dead spots once the office fills up. The answer rarely lands on one material alone.

For most multi-floor offices, fiber optic carries the vertical backbone between floors while copper handles the short runs to desks, cameras, access points, and phones. Copper signals degrade past 100 meters, and the path from a main distribution frame on one floor to an intermediate frame several floors up almost always exceeds that range. A hybrid layout keeps cost reasonable without sacrificing performance.

How to Decide Between Fiber and Copper for an Office Network

The decision comes down to distance, bandwidth, and what each cable physically connects. Copper is the right call for the last stretch to user devices because every laptop, IP phone, and wireless access point already accepts an RJ45 connection and can draw power over the same line. Fiber earns its place on the backbone, the high-traffic spine that moves aggregated data between floors and into the server room.

Mixing the two is not a compromise. It is the standard pattern in commercial buildings, and it reflects how each medium behaves under real conditions.

Where Copper Still Wins

Copper stays unbeatable on cost and convenience inside a single floor. Cat6 and Cat6a terminate in the field with basic tooling, tolerate tight bends behind walls, and deliver Power over Ethernet to devices that would otherwise need a separate electrician. For runs under 100 meters, it is hard to justify anything else.

Where Fiber Becomes Necessary

Fiber takes over once distance or bandwidth climbs. It shrugs off electromagnetic noise from elevator motors and mechanical rooms, moves 10G and beyond without strain, and stays thin enough to fit crowded risers. The tradeoff is that fiber cannot power a device and needs transceivers to talk to standard switches. On a busy backbone carrying traffic from dozens of floors, that immunity and bandwidth headroom matter more than the higher upfront cost.

The Cable Models That Matter for a Backbone

A handful of cable grades cover almost every multi-floor office, and the grade you pick sets your performance ceiling for years. Each medium has its own naming system, and mixing them up at the design stage leads to expensive corrections later. The grade also locks in your switch and transceiver choices, so it is worth settling before any cable order goes out.

Copper Grades to Know

Cat6a is the modern baseline for office cabling because it carries 10G across a full 100-meter run. Older Cat6 still works but caps 10G near 55 meters, and Cat8 reaches 40G only across very short distances, which keeps it inside data-center racks rather than office walls.

Fiber Grades to Know

OM3 and OM4 multimode fiber handle 10G to 40G across building-height distances and suit the typical office backbone. Single-mode OS2 stretches into kilometers and is the choice for campus links between separate buildings. Transceivers must match the fiber type, since a multimode module will not pass light correctly on single-mode glass.

Fiber Optic vs Cat6a Copper at a Glance

Fiber Optic vs Cat6a Copper at a Glance

Side by side, the differences in reach, speed, and cost explain why the two coexist rather than compete.

FactorCat6a CopperOM4 Multimode Fiber
Max distance100 m400 m at 10G, 150 m at 40G
Typical speed10 Gbps10G to 40G, scalable to 100G
Powers devicesYes, via PoENo
EM noise immunityLimitedExcellent
Relative costLowRoughly 4 to 6 times higher per segment
Best roleFloor distribution to usersVertical backbone between floors

Why 328 Feet Is the Line You Cannot Cross with Copper

Ethernet over copper is rated for 100 meters, about 328 feet, and that limit includes the patch cords on both ends, not only the cable in the wall. Past that point the signal weakens and error rates climb, which shows up as slow transfers and dropped connections rather than a clean failure. Engineers who ignore the rating often spend weeks chasing intermittent faults that trace back to an overlong run.

In a multi-floor layout the math is unforgiving. A vertical drop of four or five floors, plus horizontal routing to the closet and patching at each end, eats through 328 feet fast. That is the core reason fiber is mandatory for connecting frames on different floors.

Running a Backbone Through Manhattan Telecom Risers

In older Manhattan towers, the backbone path is dictated by the existing telecom riser, a vertical shaft that carries cabling between floors. These risers are often narrow, partly occupied by legacy wiring, and shared with other tenants, so space for new fiber is tight and access usually requires building management coordination.

Picture a main distribution frame on the 10th floor feeding an intermediate frame on the 15th. That five-floor climb is well beyond copper’s reach, so a fiber optic backbone cabling run becomes the only workable option through the riser. Planning the route early avoids surprises once the walls and ceilings are closed.

IDF Closet Design Constraints in NYC Buildings

IDF closet design constraints in NYC are mostly about square footage, power, and cooling in spaces that were never meant to hold modern gear. Pre-war and mid-century buildings often allotted closets sized for a phone block, not a rack of switches, patch panels, and fiber enclosures that throw off heat.

A workable IDF needs room for airflow, a dedicated circuit, and enough patching depth to terminate both the fiber backbone and the copper feeding that floor. Heat is the quiet failure point, since a sealed closet packed with active gear can climb past safe operating temperatures during a Manhattan summer. Surveying each closet before ordering equipment saves painful redesigns mid-project.

Building a Backbone That Survives the Jump to 10G

Sound network backbone cabling standards mean specifying for the speeds you will need in five to seven years, not only today’s traffic. Most offices that wire for 1G regret it within a lease term as video conferencing, cloud apps, and denser access points pile on. Pulling cable inside finished walls and risers is the costly part, so the practical move is buying distance and speed margin while the run is still open. Running OM4 fiber on the backbone and Cat6a to the floor leaves headroom for 10G and beyond without re-pulling cable.

Treating the backbone as the foundation of your enterprise network design pays off as the company grows. If you are weighing options for a new build or relocation, mapping the riser path and closet capacity first gives every later decision something solid to stand on.

Designing Zoom Rooms for Acoustic Equity in Hybrid Meetings

Most hybrid meeting problems trace back to one thing. The remote person on Zoom hears half a conversation, asks “wait, what did you say?” three times, and gradually stops contributing. The people in the room think the call sounded fine. That gap is what AV engineers call a meeting equity problem, and it has almost nothing to do with internet speed and almost everything to do with what your conference room is made of.

If your team is redesigning a boardroom or trying to fix a space that sounded great until you put a Zoom call in it, the audio side of the project deserves its own attention. Designing Zoom rooms for acoustic equity means treating in-room sound with the same care you give the video feed and the network, so remote participants get the full conversation instead of a muffled, reverby version of it.

What Is Acoustic Equity in a Video Conference?

Acoustic equity is the idea that every meeting participant, in the room or dialing in remotely, should hear the conversation with the same clarity. In practical terms, that means picking up every voice at the table evenly, suppressing room reflections, and delivering audio to the far end that sounds close to a one on one call.

The opposite is what most companies live with today. Someone speaks from the head of the table and sounds crisp. Someone else replies from across the room and arrives on Zoom as a distant blur. Remote staff fill in the gaps with guesswork, miss tone, and slowly disengage. Fixing this is partly hardware, partly room treatment, and partly knowing what the space is doing to the sound before it reaches the microphone.

Solving Echo in Exposed Ceiling Brooklyn Tech Offices

Echo problems in trendy NYC offices almost always come from three surfaces working against you. Exposed concrete ceilings, polished concrete or hardwood floors, and large stretches of glass. Sound bounces between all of them, lingers in the air, and feeds into your microphones as a wash of reverb on top of every spoken word.

The acoustic treatment Zoom room exposed ceiling problem shows up constantly in Williamsburg, DUMBO, and Bushwick conversions, where the look is half the lease. Strip out the drop ceiling for that warehouse feel and you remove the single biggest absorber a typical office has. Reverberation times that should land near 0.4 seconds can climb above a full second, which destroys speech intelligibility on the call.

Why the Far End Hears It Worse Than You Do

In person, your brain filters room reflections out automatically and locks onto the speaker. Zoom cannot do that. The microphone captures the direct voice and the reflections together, then compresses them into a single audio stream. What felt lively in the room arrives at the far end as a tinny, smeared signal.

Ceiling Mics, Table Mics, and Soundbars Compared

The right microphone depends on room shape, ceiling height, and how often the room hosts large meetings versus small ones. No single category wins every time, and most well designed rooms end up using whichever option fits the way people sit and talk in that space.

Microphone TypeBest ForStrengthsTrade Offs
Ceiling Array MicsBoardrooms with 8 or more seatsClean tabletops, beamforming picks up voices evenly, scales to wide roomsHigher install cost, needs a flat ceiling, sensitive to HVAC noise above the tile
Tabletop MicsMid sized rooms with fixed seatingLower cost, easy to deploy, strong pickup near each speakerVisible on the table, vulnerable to paper shuffle and laptop typing
Soundbars With Built In MicsHuddle rooms under 10 by 14 feetAll in one unit, fast to install, works for 4 to 6 peopleLimited reach, struggles in long rooms, misses anyone past 6 to 8 feet

Zoom Room Certified Hardware Models Worth Knowing

A few Zoom certified devices show up consistently in NYC commercial installs. For ceiling arrays, the Shure MXA920 and Sennheiser TeamConnect Ceiling 2 cover most large rooms reliably. For tabletop setups, the Logitech Rally Mic Pod and Poly Trio C60 are common picks. Huddle spaces typically run the Logitech Rally Bar, Neat Bar Pro, or Poly Studio X70 as an all in one camera, mic, and speaker unit. Pairing any of these with a stable backbone matters, so it’s worth coordinating with whoever handles your office network setup so the room isn’t fighting the rest of the floor for bandwidth on call days.

How Hardwood Floors and Glass Walls Ruin Meeting Audio

Hard, parallel surfaces create flutter echo, a rapid back and forth reflection that smears speech and feeds straight into your mics. Hardwood floors, glass walls, and bare drywall are the worst combination because none of them absorb meaningful sound energy in the speech frequency range.

If you’ve ever wondered how to fix echo in glass conference room setups without losing the look, the answer is breaking up at least one of the parallel surfaces. Most installers target the ceiling first because it’s the largest reflective plane and the least visible. Floors come next, usually an area rug that doesn’t fight the aesthetic. Glass walls are the hardest to treat, and most teams handle them with acoustic film, fabric wrapped panels at seated head height, or vertical fins set perpendicular to the glass.

Acoustic Treatment Strategies for Modern Boardrooms

The goal is a room with a reverberation time of around 0.4 to 0.6 seconds and a noise floor below 35 dBA. Hit those numbers and your microphones have a real chance, regardless of which video platform runs on top of them.

Effective hybrid meeting audio solutions usually layer three things. Broadband absorbers on the ceiling, either as suspended clouds or a treated tile system, handle the bulk of reverberation. Wall panels behind the primary seating positions catch first reflections off the side walls. A rug or carpet tile zone under the conference table cuts hard floor bounce without converting the whole office to soft flooring.

Working Around Sprinklers and HVAC in NYC Buildings

NYC ceiling treatment runs into two complications fast. Sprinkler heads need clearance per FDNY rules, and HVAC supply registers often land right where you’d want a cloud. Coordinating with the building’s MEP drawings during design saves rework later. Suspended baffles thread between obstacles more easily than full ceiling clouds and perform similarly when sized correctly.

AI Noise Cancellation in Modern AV Hardware

AI noise suppression helps with steady background sound like HVAC hum and keyboard clatter, but it cannot repair a room with bad acoustics. Zoom’s own background noise removal, plus on device DSP in modern soundbars, can clean up minor issues. They cannot undo a room reverberating past a full second.

Treating the space first and letting the AI handle the last ten percent is the right order. Teams that skip room treatment and lean on software cleanup usually end up with audio that sounds processed and slightly underwater once more than one person speaks. If you’re planning a new build out, looping in a Zoom Room installation team during the architectural phase, before finishes get locked in, is the cheapest way to get the audio right.

Plenum Cabling Requirements for NYC Commercial Ceilings

Most NYC office build-outs run network cable through the same overhead space the building uses to move air. That space is called a plenum, and any cable inside it has to meet plenum-rated fire safety standards. The short answer on plenum cabling requirements for NYC commercial ceilings is simple. If the cable shares space with return air, it must be CMP rated, low-smoke, and listed for air-handling environments. Generic PVC cable does not qualify, and an inspector who finds it will fail the install.

This guide covers what counts as a plenum space, how the NYC DOB fire code plenum cable rules apply, how the cable grades compare, and what a tenant carries as liability if the wiring is wrong.

What Plenum-Rated Cable Is and Why NYC Requires It?

Plenum cable uses a fire-resistant jacket that releases very little smoke and stops flame spread under burn testing. It is built for ceiling cavities, raised floors, and other spaces where air circulates freely. In a fire, ordinary PVC-jacketed cable melts, drips, and releases dense toxic smoke. That smoke moves through the same return-air pathway employees breathe from, which is what makes the jacket type a life-safety issue rather than a wiring preference.

The reason NYC commercial buildings lean so heavily on plenum cable comes down to design. Most Midtown and FiDi office floors use the area above the drop ceiling as a return-air pathway, with no separate ducts pulling exhaust back to the HVAC unit. The ceiling cavity does that job, and any cable installed up there is treated as part of the air system.

How NYC DOB Fire Codes Treat Air-Handling Spaces

The New York City Department of Buildings classifies any ceiling or floor cavity used for environmental air as a plenum, and the cable inside it must carry a CMP rating from a recognized testing lab. The rules pull from the NYC Electrical Code, which adapts the National Electrical Code with city-specific amendments, alongside FDNY enforcement on fire alarm and life safety circuits.

An inspector looking at a Manhattan office build-out checks three things. The cable jacket markings, the route the cable takes through the ceiling, and the documentation showing the listing. Cable without a clear CMP stamp gets flagged. Cable run inside metal conduit has more flexibility, but most low-voltage runs in commercial offices are open-air pulls, so the jacket rating is doing the work.

Where the Plenum Rule Most Often Applies

The NYC spaces that almost always trigger plenum requirements include the area above suspended acoustic tile ceilings, raised computer-room floors, vertical riser shafts shared with HVAC return, and any pathway feeding rooftop units. If a building uses ducted returns instead of an open plenum, the rule may relax, but few NYC commercial buildings are designed that way.

Comparing CMP, CMR, and CM Cable for Office Wiring

The CMP vs CMR cable office building debate comes up on almost every commercial buildout. Each grade has a defined use case, and the wrong rating in the wrong location is what fails an inspection.

Cable RatingCommon NameAllowed Location in NYC OfficesBurn Behavior
CMPPlenumDrop ceilings, return-air spaces, raised floorsLow smoke, low flame spread, fluorinated jacket
CMRRiserVertical floor-to-floor shafts not used for return airStops flame from climbing between floors
CM / CMGGeneral PurposeSingle-floor wall runs with no air handlingStandard PVC, fails plenum smoke test
CMXLimited UseResidential or short patch runsNot accepted in NYC commercial ceilings

A Frequent Substitution Mistake

A common shortcut on smaller jobs is using CMR riser cable in a drop ceiling because it runs cheaper per foot than CMP. Riser cable passes a vertical flame test but does not meet the smoke density limits required in a plenum, and that distinction is exactly what FDNY and DOB inspectors look for.

Cable Models You Will See on NYC Commercial Specs

Most reputable installers stick to a short list of cable models with documented CMP listings. Familiar Cat6 and Cat6a plenum options come from Belden, CommScope, Berk-Tek, Superior Essex, and Hitachi. Each one publishes UL listing data accepted by NYC inspectors. For fire alarm circuits, FPLP-rated lines such as Honeywell Genesis and Windy City Wire SmartWire FPLP appear on most submittal sheets.

The shorthand on a drawing usually reads CMP for copper, FPLP for fire alarm power-limited, and OFNP or OFCP for fiber. A contractor on a commercial structured cabling project should match the model number on the box to the line item on the spec, since substitutions are a frequent reason submittals get rejected by the building engineer.

The Tenant Liability of Non-Compliant Network Wiring

The tenant occupying the space at the time of inspection carries direct responsibility for non-compliant cable inside the leased premises, even if a previous tenant installed it. That is the part most business owners learn the hard way during a build-out or a lease renewal.

If a Midtown office is found with PVC cable above the drop ceiling during a routine FDNY inspection or a renovation permit review, the resulting violation lands on the current occupant. Costs include removal of the existing wiring, fines, re-inspection fees, and full reinstallation with code-compliant material. A floor of cabling that should have cost the original installer a few thousand dollars more can turn into a five-figure problem years later. This is also why integration with commercial fire alarm systems gets reviewed closely during any tenant improvement, since alarm circuits share the same ceiling cavity as data and voice runs.

How to Tell if Your Office Has a Plenum Ceiling

Look up. If you see acoustic ceiling tiles in a metal grid and there are no visible round or rectangular metal ducts running between the tiles and the structural slab above, the space is almost certainly being used as a return-air plenum. Buildings with fully ducted HVAC have insulated metal returns visible above the tile, but in NYC that setup is the exception rather than the rule.

A Fast On-Site Check

Two quick checks help confirm it. Pop a single ceiling tile and look for return-air grilles cut into the ceiling with no ductwork attached behind them. Then ask the building engineer for a copy of the floor mechanical drawings. If the drawings label the ceiling cavity as a return plenum, the cable rules follow automatically.

Does Fiber Optic Cable Need to Be Plenum Rated?

Yes. Fiber installed in a plenum space follows the same rule as copper and must be listed as OFNP or OFCP based on the cable construction. Optical fiber on its own does not produce smoke, but the outer jacket and strength members do. OFNP applies to non-conductive fiber, and OFCP applies to fiber that contains conductive components.

Many office network refreshes assume fiber gets a pass because it does not carry electrical current. The NYC code does not read that way. The plenum requirement targets the burn behavior of the entire cable assembly, not the signal it carries. Single-mode and multimode backbones running between MDF and IDF closets through ceiling space should always carry the plenum listing on the spec sheet, the box label, and the as-built drawings.

Plenum compliance is one area where the rule is well-defined but the financial fallout of getting it wrong lands entirely on the tenant. Knowing how to read a ceiling, how to read a cable jacket, and how to spot a substituted rating on a spec sheet protects the office, the lease, and the people working inside it.

The Hidden Costs of Retrofitting AV in Finished Conference Rooms

Most teams plan conference room technology after the space is already built. By then the walls are closed, the ceiling grid is set, and adding cameras, microphones, displays, and control panels means cutting into finished surfaces.

The hidden costs of retrofitting AV in a finished conference room come from extra labor, wall repair, change orders, and design trade-offs that early planning would have removed. A room wired before the drywall goes up often costs a fraction of the same room fitted out months later.

Here is a clear look at where that money goes, why New York offices feel it more than most, and what your options are if the room is already finished.

Why Retrofitting AV Costs More Than Pre-Wiring

Retrofitting is expensive because technicians have to work around finished surfaces instead of open framing. Running cable through an exposed wall cavity is fast. Running that same cable through a closed wall means fishing it behind drywall, drilling past fire-stops, opening access points, and patching every hole once the pull is done.

Timing piles on top of that. During a build-out, the AV crew shares the room with electricians and framers, so coordination is baked into the schedule. After move-in, the same crew has to work around occupied desks, weekend building access, and narrow freight elevator windows. Each of those limits turns into billable hours.

How Change Orders Inflate NYC Conference Room Budgets

A single change order on a finished space can add thousands before any equipment goes on the wall. Once a project is underway, anything outside the original scope gets priced as a change order, and finished-room AV work almost always falls into that bucket.

Union labor and building rules

In many Manhattan commercial buildings, low-voltage and electrical work falls under union jurisdiction, with set rates and crew minimums. Opening a wall, running new conduit, and patching it can pull in more than one trade, and after-hours rules common in NYC towers push some of that work into premium overtime windows. A retrofit that looks simple on paper can carry coordination fees a pre-construction plan would never trigger.

Pre-Wire vs Retrofit AV Cost, Side by Side

Pre-wiring removes most of the demolition, patching, and scheduling costs that make retrofits expensive. The table below compares the same mid-size conference room handled two ways, using typical New York ranges.

Cost factorPre-wire during build-outPost drywall AV installation cost
Cable pathwaysRun through open walls, low laborFished behind closed walls, high labor
Wall and ceiling repairNone neededCutting, patching, repaint
Change ordersFolded into base scopeAdded on top, often at premium rates
Trade coordinationShared with other crewsStandalone visits, building access fees
Cable concealmentHidden inside wallsSurface raceways, added materials
TimelineAligned with constructionStretched across occupied hours

The gap is rarely small. Materials are a minor line item, while labor, repair, and lost time carry the real weight once a room is closed up.

The Aesthetic Problem in Soho Pre-War and Brooklyn Brick Offices

Older NYC spaces make retrofits harder because there is nowhere clean to route cable. Pre-war Soho buildings often have solid plaster ceilings with no accessible cavity, so a technician cannot lift a tile and feed a line overhead.

Exposed-brick Brooklyn offices create the same headache from a design angle. The look that makes those rooms appealing also leaves wiring with no place to disappear. Surface raceways handle the function but break the aesthetic, and chasing channels into brick or plaster is slow, messy, and rarely reversible.

How to Hide Cables in a Finished Glass Conference Room

In a glass-walled room you route cable through the floor, the ceiling above the glass, or slim furniture-integrated channels rather than the partition itself. Glass gives you no cavity, so the wiring has to travel around the perimeter or up through the table.

Practical routing options

Floor boxes and poke-throughs bring power and data straight to the conference table, which keeps cable off the glass entirely. Where the ceiling is accessible, a tech can drop a clean feed at the display and run everything else above the grid. Table grommets and cable cubbies cover the last few feet to laptops and room controllers. None of these match the result of cable run before the glass went in, but they keep a finished room usable without tearing it apart.

Which Room Size and Equipment Models Shape the Final Cost

The amount of cabling, and therefore the retrofit cost, scales with room size and the gear you choose. A small huddle space built around an all-in-one video bar needs far fewer runs than a large boardroom with ceiling mics, dual cameras, and a control processor.

Common equipment tiers

A six-person room often runs on a single video bar such as a Poly Studio X30 or Logitech Rally Bar Mini, paired with one display and a wireless presentation unit like Barco ClickShare.

A mid-size room for eight to twelve people usually adds a PTZ camera, a beamforming ceiling microphone, a DSP, and a touch panel, with kits like the Crestron Flex or Poly G7500. Large boardrooms layer in dual cameras, more ceiling speakers, voice control, and a Poly Studio X70 class system. Every added microphone, speaker, and camera is one more cable, and in a finished room each of those runs carries the retrofit premium described above.

Bringing In an AV Integrator Before the Walls Close

Bringing In an AV Integrator Before the Walls Close

The cheapest moment to plan AV is during design, well before drywall. If you are building or renovating, looping in an integrator early lets the cable paths get drawn alongside the electrical plan, which is the entire value of pre-construction cabling for a new space.

If the room is already finished, the work still gets done. It simply costs more and asks for a few design compromises. A walkthrough with a team that handles conference room AV installation will tell you what can route cleanly, what needs a raceway, and where the budget will land. Either way, knowing the cost drivers ahead of time keeps the expensive surprises off your invoice.

Integrating Access Control with Elevator Destination Dispatch Systems

An employee taps a badge in the lobby, a screen sends them to elevator car C, they ride up, then reach for a second credential to get through the suite door. For anyone running a corporate office in a NYC high-rise, that disconnect is familiar and frustrating. The fix is access control elevator destination dispatch integration, which links your tenant security system to the building’s elevator dispatch so one credential moves a person from the street to their desk.

This guide explains how that integration works, why the “two-badge problem” shows up in NYC Class A buildings, and what facilities managers and IT directors should plan for before signing off on a build-out.

What Elevator Destination Dispatch Integration Means

Elevator destination dispatch integration connects your office access control system to the building’s destination dispatch elevators, so an authorized credential calls the correct car and authorizes the rider’s floor in a single action.

Destination dispatch is the lobby setup where a rider enters or scans a destination before boarding, and the system groups people heading to similar floors into the same car. Traditional elevators rely on up and down buttons inside the cab. Dispatch elevators remove that step and assign a car in advance, which trims wait times in tall towers with heavy morning traffic.

Integrating access control with the elevator system adds identity to that flow. Rather than letting anyone select any floor, the dispatch panel reads a tenant credential and releases only the floors that person is cleared for. Office security and vertical transportation stop behaving like two separate worlds.

Solving the “Two-Badge Problem” in NYC Class A Buildings

The two-badge problem happens because the base building and the tenant run separate access systems, leaving employees to carry one credential for the lobby turnstile and elevator and another for their office suite.

In many Midtown and Hudson Yards towers, the landlord controls the lobby turnstiles and elevator dispatch, while each tenant installs its own door hardware upstairs. Two systems, two credentials, two databases. Employees end up fumbling for the right card at the wrong reader, and IT teams handle onboarding and offboarding in two places.

Closing the two-badge problem in NYC means unifying credentials across both layers. With a connected setup, one mobile or card credential clears the turnstile, books the elevator car, and unlocks the suite. Coordinating that usually takes agreement between the property manager and the tenant’s security integrator, since both sides touch the same rider.

Standalone vs Integrated Elevator Access Control

A standalone elevator reader controls floor access on its own, while an integrated system shares credentials and permissions across turnstiles, elevators, and office doors from one platform.

The difference shows up in daily management and in how fast you can pull access after someone leaves.

FactorStandalone elevator controlIntegrated destination dispatch
CredentialsSeparate card or PIN for the elevatorOne credential across lobby, elevator, and doors
Floor logicManual floor lockoutsAutomatic, tied to the rider’s profile
OffboardingUpdated in each systemRevoked once, applied everywhere
Visitor handlingFront desk escorts or temp cardsPre-issued passes mapped to a floor
ReportingSiloed elevator logsUnified audit trail across entry points

Integration costs more upfront and leans on cooperation from base building management, but it lowers the long-term overhead of running parallel systems.

Credential Models That Work With Destination Dispatch

Credential Models That Work With Destination Dispatch

Most corporate integrations rely on one of three credential models, and the right fit depends on tenant size, security posture, and how much wiring the floor already has.

Mobile credentials

Mobile credentials store the access token on a smartphone and authenticate over Bluetooth or NFC at the dispatch panel. They are the strongest option for corporate teams that want touchless elevator access control, since tokens are harder to clone than a card and can be issued or pulled remotely the same day someone joins or leaves.

Card and fob readers

Card and fob readers stay common because they are inexpensive and familiar. The tradeoff is sharing and loss. A misplaced fob can reach restricted floors until someone reports it, and large card deployments often need heavier cabling at each reader.

PIN and keypad entry

Keypads skip physical credentials and suit smaller tenants watching budget. They slow the morning rush, though, since each rider types a code, and shared PINs erode floor-level control over time.

How Mobile Credentials Connect Lobby Turnstiles to Elevators

A unified credential ties the lobby turnstile, the dispatch panel, and the elevator controller together, so one authentication event releases the turnstile and assigns a car bound for an approved floor.

The flow starts at the turnstile, where the reader validates the credential against the access platform. That same event passes the rider’s floor permissions to the dispatch controller, which selects a car and shows the assignment on a screen. The cab then accepts only the cleared floor, with no open button panel to override the rule.

Building this path cleanly is far easier during construction, before walls close and while conduit, low-voltage runs, and panel locations can still be mapped. Planning the new construction IT infrastructure around both the base building risers and the tenant floor avoids costly rework once the space is occupied.

Security Benefits of Floor-Level Access Restrictions

Floor-level restrictions limit each credential to the floors a person needs, which shrinks the area an intruder or former employee can reach inside a multi-tenant tower.

A lobby turnstile alone proves someone belongs in the building, not that they belong on the 14th floor. Tying identity to the elevator adds a second checkpoint between the street and sensitive space such as server rooms, executive suites, or research areas. For regulated tenants in finance or healthcare, that layered control also supports audit requirements, since the platform records who reached which floor and at what time.

Pairing dispatch integration with well-designed commercial access control systems at the suite doors gives security teams a continuous record from entrance to office, rather than scattered logs that are hard to reconcile after an incident. It also narrows the risk window during staff turnover, since one revocation removes a person from the lobby, the elevators, and every interior door at once.

Coordinating Tenant Security with Base-Building Management

Solid integration depends on early coordination between the tenant’s IT and security team and the building’s property management, since both control hardware that the unified credential has to pass through.

Landlords often standardize on a specific elevator and dispatch manufacturer, so the tenant’s access platform has to support that system’s integration protocol. Sorting out compatibility, credential formats, and who administers shared permissions belongs in the planning phase, not after install. Tenants moving onto a new floor should raise these points during lease negotiation and loop in their integrator early, while the base building team still has room to accommodate the connection.

Handled well, the result is one credential that carries an employee from the sidewalk to their desk, with security and daily convenience drawing from the same source.