News

Get the Latest News and Press Releases

Designing Corporate WiFi for Glass-Walled Conference Rooms

Glass conference rooms look sharp, but they create wireless problems that catch a lot of NYC offices off guard. Calls freeze mid-sentence, screen shares stall, and laptops cling to the wrong access point even though the signal bars read full. If that sounds like your boardroom, the cause usually has less to do with weak coverage and more to do with how radio waves behave around glass and dense building materials.

Does Glass Block WiFi Signals in an Office?

Plain interior glass barely blocks WiFi, while the coated glass used in modern towers can cut a signal down hard. That split is the root of most confusion around corporate WiFi design for glass walled conference rooms.

Standard glass partitions absorb very little radio energy, often around 1 to 2 dB, so the signal travels farther than expected and bleeds into neighboring rooms. Coated glass does the opposite and can wall off a room almost completely. Both cause trouble, and knowing which type surrounds your conference rooms changes the entire design.

Why Low-E Glass in Hudson Yards Towers Weakens Your Signal

Low-emissivity glass, common in newer Hudson Yards and Financial District builds, carries a thin metallic coating that reflects heat and reflects WiFi along with it. A boardroom wrapped in this glass can feel sealed off even with an access point a few feet away.

Developers favor Low-E glass because it keeps energy costs down across an all-glass tower. The same coating that bounces sunlight back outside also scatters 5 GHz and 6 GHz signals, the exact bands modern laptops lean on. Teams moving into a fresh build-out often assume the network is broken, while the glass itself is reshaping how WiFi signal through glass walls travels across the office.

How Different Office Materials Affect WiFi Signal Strength

Each wall material weakens a wireless signal by a different amount, and that number drives where access points belong. The figures below give rough attenuation for common NYC office surfaces at 5 GHz.

MaterialApprox. signal lossEffect on coverage
Open airMinimalSignal carries far, wide overlap
Interior glass partition1 to 2 dBLow loss, heavy spillover into nearby rooms
Drywall3 to 5 dBModerate, predictable falloff
Low-E coated glass8 to 20 dBStrong loss, near-sealed rooms
Concrete or brick12 to 20 dB+Heavy loss, common in pre-war conversions

Values shift with thickness and coating, so treat these as planning estimates rather than fixed numbers. A short site survey confirms the real behavior before any hardware goes up.

What Is Co-Channel Interference in Dense Office Buildings?

Co-channel interference happens when two or more access points share the same channel and end up taking turns instead of transmitting at the same time. In a packed Manhattan high-rise, this is one of the biggest hidden causes of slow WiFi.

Because plain glass lets signals carry so far, nearby access points hear each other and wait their turn, which drags throughput down for everyone on the floor. Stack that against the dozens of other tenant networks above and below you in a dense tower, and the airwaves fill up fast. Cutting co-channel interference in a high density WiFi setup comes down to smarter channel planning and lower power, not more hardware.

How Many Access Points Does a Glass Office Need?

Fewer access points running at lower power usually beat a room crowded with units at full strength. Piling on hardware in a glass space tends to multiply interference rather than clear dead spots.

A telltale sign of overbuilt WiFi is strong signal bars paired with choppy video and constant device hopping between access points. The answer is controlled coverage. Plan around how many people and devices use each zone, keep cells from overlapping through the glass, and use narrower channels so more access points can share the spectrum cleanly. A thoughtful approach to corporate WiFi network setup is what keeps a dense floor stable as headcount grows.

Where to Place Access Points in Glass Conference Rooms

Mount access points near room entrances and keep them at least three feet off any glass surface. Placement matters more than raw count once reflections enter the picture.

Keep units away from the glass

Glass reflects radio waves, so an access point pressed against a pane scatters its own signal and inflates readings without improving real performance. A meter of clearance, with ceiling mounting in open areas, keeps coverage clean and predictable.

Avoid mirrored placement

Putting matching access points on both sides of a glass wall guarantees overlap and interference. Stagger them instead, serve multiple rooms from a single well-placed unit where occupancy allows, and reserve a dedicated access point for rooms with eight or more regular users.

Choosing Access Point Models for Glass-Heavy Offices

Choosing Access Point Models for Glass-Heavy Offices

Match the access point model to the size and density of the space rather than buying the most powerful unit on the shelf. WiFi 6E and WiFi 7 hardware handles reflections and 6 GHz traffic far better than older gear.

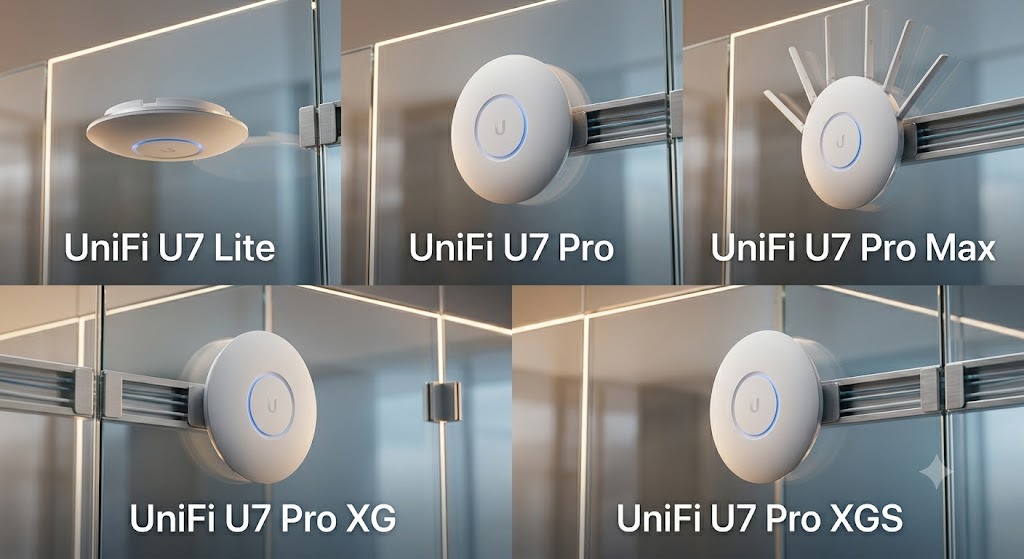
These enterprise models from Ubiquiti’s UniFi line are widely deployed across NYC offices and map well to different floor sizes.

Office sizeSuggested modelBest fit
5 to 25 usersUniFi U7 LiteSmall suites, moderate density
25 to 75 usersUniFi U7 ProMid-size floors with heavy video use
75+ usersUniFi U7 Pro MaxLarge open offices, high client counts
Conference centers, dense glassUniFi U7 Pro XGMulti-gigabit uplink, strong beamforming
Multi-gigabit backbone needsUniFi U7 Pro XGSTop capacity and uplink headroom

Beamforming and multi-link operation on the newer models help cut through the reflections a glass boardroom throws back, which makes them a strong match for executive floors and high-traffic meeting spaces.

How to Fix Dropped WiFi in a Conference Room

Most dropped Zoom and Teams calls in a glass conference room trace back to interference and roaming, not weak signal. Working through a short checklist clears up the majority of cases.

Trim 2.4 GHz and lower power

Start by reducing 2.4 GHz, which travels farthest through glass and causes the most overlap, then lower transmit power on the 5 and 6 GHz radios so each room gets a tighter, cleaner cell. Steer devices toward the faster bands and set a minimum signal threshold so laptops let go of distant access points instead of hanging on.

Run a predictive survey

If calls still stutter after channel and power tuning, a predictive wireless survey usually pinpoints the one room where the glass layout needs its own access point. Getting the wireless layer right also pays off for the hardware bolted into the room, since stable connectivity is what keeps your conference room AV systems running without hiccups during a live meeting.

A glass-walled office does not have to mean unreliable WiFi. Once you account for how the glass scatters signal, plan coverage around real usage, and tune power and channels for the building you occupy, those conference rooms can hold a call as well as any other space on the floor.

The IT Manager’s Guide to NYC Office Relocation Logistics

Moving a corporate office in New York is rarely about the boxes. The real risk lives in the network, the phone system, and the fiber circuit that has to be live the morning your team walks in. Plan that part late and you inherit dead internet, silent desk phones, and staff idle and waiting on the clock. A clear office relocation IT checklist for NYC keeps those failures off your move-in day.

This IT infrastructure relocation guide walks through the timeline, the carrier lead times, and the building rules that catch most IT managers off guard, so you can build a schedule that holds up under a real Manhattan move.

How Long Does an Office IT Relocation Take in NYC?

Most corporate IT relocations in NYC need 60 to 90 days of planning, even though the physical move usually happens over a single weekend.

The hands-on part, unplugging gear and reconnecting it, is short. The long pole is everything that depends on outside parties. Carrier provisioning, building approvals, and cabling work all run on their own calendars, and none of them speed up because your lease is ending.

A useful habit is to map every dependency you do not control, then schedule backward from your first live business day. That list, not your internal task board, is what drives the real timeline.

Navigating ISP Lead Times for a Manhattan Office

New fiber circuits in Manhattan commonly take 60 to 90 days to provision, so the carrier order is the first call you make, not the last.

Providers such as Spectrum Enterprise and Pilot Fiber often quote two to three months for a fresh install, longer if the building needs new riser cable or a letter of authorization from the landlord. ISP lead times for a Manhattan office stretch further in older properties where the existing entrance facility is full or poorly documented.

Order the circuit early and keep your old location active until the new one is tested and confirmed working. Overlapping service for a few weeks costs far less than a week of an offline team. Ask the carrier where the demarcation point lands too, since that decides how far your internal cabling has to reach.

Your 90-Day Office Relocation IT Checklist for NYC

Break the move into four phases tied to fixed deadlines so nothing slides into the final week.

TimeframePriority IT tasks
90 days outOrder ISP circuits, book the cabling vendor, request building COI requirements, inventory all hardware
60 days outConfirm vendor service transfers, design the new floor layout, schedule cabling installation
30 days outTest backups, label cables and equipment, lock in the freight elevator reservation
Move weekendMigrate servers, verify connectivity, run a full day-one network test before staff return

Treat each row as a gate. If a task slips, it pushes everything downstream, and the move weekend has no slack to absorb it.

Freight Elevators, COIs, and Union Labor Rules

Class A Manhattan buildings will not let your movers or cabling crew in without a certificate of insurance and an approved freight elevator slot.

Building management reviews each vendor’s COI before move day, and the coverage limits they demand are often higher than a small vendor carries by default. Sort this out weeks ahead so a paperwork gap does not strand your equipment in the lobby.

Many of these buildings also require union labor for freight elevator operation and after-hours access, which shapes both your budget and your schedule. After-hours moves carry premium rates and book against a limited calendar, so the loading dock can be the hardest resource to secure in the entire project.

How Do You Move an Office Without IT Downtime?

You avoid downtime by choosing a migration model that fits your risk tolerance, then building the move date around it.

Downtime usually comes from one of two places, a circuit that is not ready or a server cutover that runs long. The model you pick decides how exposed you are to both.

Phased migration

Move non-critical teams and systems first, then the core infrastructure once the new site proves stable. This carries the lowest risk and the longest timeline. It suits larger offices that can split the move across two or three weekends.

Parallel run

Stand up the new network while the old one stays live, then cut over once both are confirmed working. This needs overlapping circuits and duplicate equipment, so it costs more, but it gives you a clean rollback if something fails on cutover night.

Single-night cutover

Move everything in one window, then open the next business day on the new setup. It is the cheapest and fastest option, and the most exposed if a dependency runs late. It fits smaller teams with simple infrastructure and a tested backup of every system.

Coordinating Cabling Before You Move

Cabling has to be installed and tested before any equipment arrives, ideally a month ahead of move-in.

Drops in the wrong spots, too few ports, or dead Wi-Fi zones are costly to fix after furniture lands. Walk the new floor with your cabling vendor early and check port counts, server room power, and access point placement against the seating plan. A clean structured cabling installation finished ahead of move day removes the most common day-one failure, which is a desk with no live network port.

Label every run and document the patch panel as the work goes in. That record saves hours during the move weekend and every add or change that follows.

Bringing the Plan Together

Treat the IT move as its own project with its own timeline, not a task bolted onto the furniture move.

The teams that finish without downtime are the ones that ordered circuits early, cleared building paperwork ahead of time, and tested the network before anyone returned to work. Build the schedule backward from your first live business day, and the checklist starts to manage itself. For larger or multi-floor moves, folding the cabling, carrier handoff, and equipment setup into one set of office relocation IT services keeps the full timeline under a single owner instead of scattered across three vendors.

The IT Infrastructure Checklist for Multi-Floor Office Relocations

Moving a corporate office across multiple floors is one of the most complex IT projects a company can take on. It involves coordinating ISP installations, building vertical cabling backbones, staging hardware, and executing a weekend cutover with zero room for extended downtime. This office relocation IT checklist breaks the process into a clear timeline so nothing falls through the cracks.

Why Multi-Floor Moves Fail Without a Plan

Most multi-floor office moves fail because companies underestimate the time required to install ISP fiber circuits and build the vertical cabling backbone between floors. A single-floor move is already complicated, but adding a second or third floor introduces an entirely different set of challenges. You are no longer running horizontal cable from a single closet. You are designing a multi floor network with a Main Distribution Frame on one level and Intermediate Distribution Frames on every other level, all connected by fiber optic risers running vertically through the building.

The timeline for this kind of work is long. ISPs in Manhattan routinely need 60 to 90 days to provision new fiber circuits. Building management approvals for riser access can add weeks. Union labor scheduling for low-voltage work has its own lead times. If you start planning these items two months before the move, you are already behind.

6 Months Out: ISP Circuits and Server Room Design

Six months before moving, you must order your primary and backup internet circuits and finalize the cooling and power requirements for your Main Distribution Frame.

This is the single most time-sensitive item on the entire checklist. Carriers like Verizon FiOS and Spectrum Business in NYC have notoriously long provisioning windows, and those timelines only get worse if the building needs new conduit runs from the street. Contact your ISP immediately and confirm what infrastructure already exists in the building. If there is existing fiber in the basement, your timeline shortens considerably. If there is not, you may be looking at construction permits and street-level work that can push past 90 days.

Server Room and MDF Planning

At the same time, work with your facilities team to finalize the MDF location. The room needs adequate cooling capacity, dedicated electrical circuits with backup power, and enough rack space for your core switches, firewalls, UPS units, and patch panels. Review the configuration plan of the new office with your IT provider and confirm that the minimum requirements for the server room will be met, including electrical load, cooling output, physical dimensions, and security access.

3 Months Out: Low-Voltage Cabling and Fiber Backbones

At the three-month mark, low-voltage contractors must install the Cat6 horizontal cabling on each floor and run the vertical fiber optic backbone connecting the MDF to the IDF closets on other floors.

This is where the multi floor network design becomes physical. Your structured cabling contractor will need building management approval for riser access, and in many NYC commercial buildings, that approval process involves submitting detailed drawings and scheduling around other tenants. Union labor rules in the city may also dictate who can pull cable through certain pathways, so factor that into your vendor selection and scheduling.

Horizontal and Vertical Cable Runs

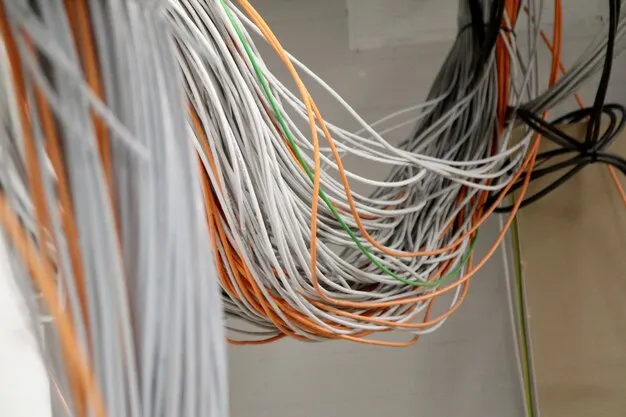
Horizontal runs bring Cat6 or Cat6A from the IDF closet to each workstation, phone, wireless access point, and security camera on that floor. Vertical runs use fiber optic cable to connect each IDF back to the MDF, creating the high-speed backbone that ties the entire network together. Label every single cable during installation. Color-code by floor or function if possible. This saves hours of troubleshooting later and makes future office relocation services significantly less painful.

1 Month Out: Hardware Staging and Network Configuration

One month prior, all network switches, firewalls, and access points should be physically mounted, powered on, and configured before any furniture arrives.

Waiting until moving weekend to rack and configure network equipment is a recipe for Monday morning chaos. With the cabling already in place, your IT team or managed services provider should be on-site installing switches in the MDF and each IDF, configuring VLANs, testing port connectivity, and verifying that each cable drop maps to the correct switch port.

Pre-Move Testing Checklist

This is also the time to audit equipment and services before the final transition. Inventory all hardware to determine if anything needs upgrading or replacing. Return any leased IT and phone equipment that is no longer needed. Document all active ISP and telecom contracts, and serve notices to providers you plan to discontinue. Run test traffic across the fiber backbone between floors. Verify that wireless access points are broadcasting on the correct channels and that coverage overlaps are minimal. Test VoIP call quality from multiple locations on each floor. If problems surface now, you have weeks to fix them instead of hours.

Protecting Your Data Before the Move

A full backup of all company data, including firewall configurations, server images, and application databases, must be completed and verified before any equipment is disconnected.

Create multiple backup copies and store at least one at an offsite secure data center where it will not be affected by the move. Cloud backup storage is one option for securing critical data. Beyond backups, build a Business Continuity Plan that covers how you plan to switch phone lines, migrate data, and transfer servers. Include an inventory of all software and hardware, a list of business priorities ranked by criticality, and emergency contact details for every telecom and IT vendor involved.

Moving Weekend: The Cutover Strategy

A successful cutover requires a detailed weekend schedule, coordinated freight elevator access, and a Monday morning IT support team on-site to handle immediate user issues.

In a busy NYC building, freight elevator availability is limited and shared with other tenants. Book your time slots early and confirm them with building management the week before. If the building requires an elevator engineer on-site, establish the call-out time in advance and request an on-site engineer to avoid lengthy delays.

The Weekend Execution Plan

Transport backup copies to the new location separately from the main systems. Ask all staff to fully shut down their computers before leaving the old office on the final day. Have cables labeled and matched to each piece of equipment before disconnect. On the new side, your IT team should be powering up servers, testing network connectivity, verifying phone systems, and checking email flow well before Monday morning.

Make a contact list of everyone involved in the move, including IT and telecom vendor technicians, building management contacts, and your internal project leads. Moving corporate office IT infrastructure across multiple floors means coordinating a lot of people simultaneously, and a single miscommunication can cost hours.

Day One: The New Office Test Plan

Your IT and telecom provider should be on-site for the entire first business day to troubleshoot connectivity issues, verify phone routing, and support staff as they settle in.

Walk through the new office with your IT provider and verify that all cabling, equipment, and phones are in the right locations. Test every phone number, including fax lines, DDIs, modems, and any other devices on your system. If call forwarding is active from the old number, confirm it routes to the correct phone. Start all servers and verify that data migration completed successfully. Check incoming and outgoing email. Test intranet and extranet access. Run a broadband frequency test on each network connection.

After the first week, ask staff for feedback about the communication infrastructure. They are the end users, and their input on layout, connectivity, and workspace functionality will surface issues that even the most thorough new office network setup guide cannot anticipate in advance.

High-Density Corporate WiFi for Offices With 100+ Employees

Busy offices rarely have a WiFi problem caused by one bad access point. The issue usually starts with capacity, radio overlap, wall loss, and device mix. A high density wifi network design has to account for all four or the network feels unstable under load.

Why standard WiFi starts breaking down as headcount rises

Standard WiFi starts failing in larger offices because the device count rises faster than the network plan.

A small office can get by with simple hardware and broad coverage. A crowded floor cannot. Laptops, phones, tablets, printers, conference room gear, cameras, and guest devices all compete for airtime. A setup that feels fine at 20 active devices can start dropping calls, buffering video meetings, and slowing cloud apps at 80 or 100.

A corporate office wifi setup needs a different mindset. The goal is not only signal across the floor. The goal is stable service during peak occupancy, with enough airtime for the applications people use all day.

Coverage is only one part of the plan

Coverage without capacity still leads to poor user experience.

A strong signal does not mean the network is ready for a busy office. One access point may cover a large area and still struggle if too many devices connect at the same time. Enterprise wireless network architecture is built around both coverage and capacity instead of signal strength alone.

The hidden fight in dense office buildings

High-density office WiFi has to compete with overlapping networks from nearby suites, neighboring floors, and shared building infrastructure.

Radio interference is not always visible to staff, but it shows up fast in daily use. Calls break up. Screen sharing lags. Roaming between rooms feels inconsistent. In multi-tenant buildings, your access points often share spectrum with many other networks on the same bands.

Walls, glass, metal framing, elevator cores, and mechanical rooms add another layer. Signal may travel farther than expected in one area and die much sooner in another. That is one reason a crowded office often needs floor-by-floor planning tied to a documented network setup strategy for busy offices rather than a generic hardware rollout.

Wall loss and physical obstacles still matter

The physical layout shapes WiFi behavior as much as the hardware does.

Ceiling height, ductwork, storage rooms, conference room glass, dense walls, and equipment closets all change how radios behave. A floor plan may show room dimensions, but it does not fully show signal loss, reflection, or dead spots created by construction materials and furniture density.

More access points do not fix everything

Adding more access points can make the network worse if channel planning and transmit power are ignored.

A common mistake in high density wifi network design is treating every slow zone as a place for one more access point. That can raise overlap, create co-channel contention, and leave devices waiting longer to talk. The result is more hardware with less usable performance.

Good placement is about balance. Access points need spacing, channel discipline, and realistic power settings. The network also needs to support roaming without turning the office into a room full of radios talking over each other.

Placement has to match device behavior

Placement works best if it follows how people and devices use the space.

Open work areas, conference rooms, training rooms, lounges, and reception zones do not carry the same traffic pattern. A floor with scheduled meetings and guest access has different airtime pressure than a floor used mostly for heads-down work. The design phase should map device density by zone, not only by square footage.

Device mix can shape the entire wireless design

The most important devices are not always the newest ones.

Many offices still rely on older laptops, badge readers, handhelds, printers, or room hardware that do not behave like current flagship devices. One weak client can influence channel width, roaming behavior, and access point placement more than many teams expect. In practice, enterprise wireless network architecture has to account for the least capable device that still matters to daily operations.

This is also where office standards matter. If one floor uses older conference hardware, another relies on dense guest access, and another is packed with softphone users, the wireless model has to reflect those real conditions before cabling and mounting begin.

The models that matter in a crowded office

WiFi 6 and WiFi 6E are built for denser device environments and better airtime handling than older standards.

The goal is to match the wireless model to the office load, band availability, and client mix. For many offices, wifi 6 for business is the baseline that makes sense for current deployment planning.

Wireless modelBest fitWhat it changes
WiFi 5Small offices with lighter device densityWorks for modest traffic, but airtime fills up faster in crowded areas
WiFi 6Most modern business floorsBetter handling of many active devices, better efficiency during heavy use
WiFi 6EOffices with compatible clients and heavy demandAdds access to 6 GHz spectrum, which can reduce congestion in the right environment

WiFi 6E is not automatic value on every floor

A newer model still depends on client support, channel planning, and building conditions.

If most employee devices cannot use 6 GHz, the gain may be limited. Compatible hardware and dense meeting traffic can make it a strong fit. The model choice should come after measurement, not before.

Site survey work should happen before mounting and cabling

A wireless site survey gives the design real data instead of assumptions.

Predictive planning is useful, but field data matters. A survey maps signal behavior against the actual environment, including wall density, interference, ceiling conditions, and high-traffic zones. It also gives the team a way to check signal overlap, roaming paths, and dead spots before the office depends on the network daily.

Wireless site survey data for office planning fits into that process. It supports access point placement, channel use, and capacity planning with measurements from the real space instead of guesswork.

Survey findings should lead to design changes

The survey is useful only if it changes the deployment plan.

If measurements show overlap, attenuation, or noisy channels, the design should shift before installation moves forward. That may mean fewer access points in one area, tighter placement in another, revised power levels, or a different mounting plan for conference spaces.

A reliable office network starts with design, not cleanup later

Strong office WiFi is built during planning, not rescued after staff start complaining.

A large office network has to do more than reach every desk. It has to carry meetings, cloud traffic, roaming users, guest access, and older devices at the same time. That takes capacity planning, access point discipline, model selection, and real survey data tied to the environment.

Offices that stay stable under load usually follow the same pattern. They define device demand early, plan around physical obstacles, choose the right wireless model, and treat high-density deployment as a design problem instead of a hardware shopping list.

Integrating Meeting Room Booking Systems with Your Access Control

Every office has the same problem. Someone books a conference room at 2 PM, never shows up, and the room sits locked and empty while three other teams scramble for a place to meet. In buildings where rent runs over $70 per square foot, that waste adds up.

A meeting room booking system integration ties your scheduling software directly to your physical security hardware so that rooms are only accessible to the people who reserved them, and unused rooms get released back to everyone else. It is one of the most practical upgrades a facilities team can make.

What “Ghost Meetings” Cost Your Office

A ghost meeting is a conference room booking that nobody ever uses, and it is one of the biggest sources of wasted space in a corporate office.

Research from workplace analytics firms consistently shows that 30% to 40% of booked meeting rooms go completely unused. In a 20-room office, that means six to eight rooms sitting idle during peak hours every day. Multiply that by per-square-foot lease costs, and the financial impact runs into tens of thousands of dollars per year.

The frustration goes beyond the budget. Teams that need a room see a full calendar and assume nothing is available. They push meetings to another day or crowd into a space that is too small.

How a Conference Room Scheduling Display Works

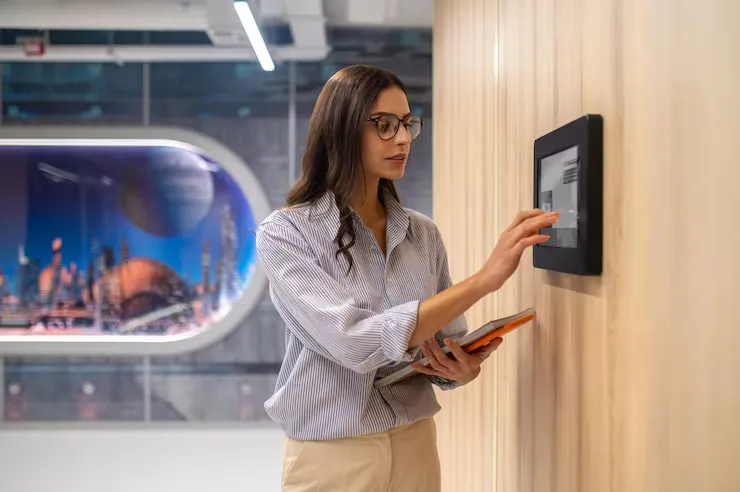
A meeting room booking system uses a digital touch panel mounted outside each conference room that syncs with Google Workspace or Microsoft 365 calendars in real time.

These panels, sometimes called conference room scheduling displays, show the current booking status at a glance. Green means available, red means occupied. Employees can book from the display, a mobile app, or their desktop calendar, and all three stay in sync. Platforms like Robin, Joan, Archie, and Skedda all operate on this model, though they differ in pricing, features, and hardware approach.

Where Standalone Booking Falls Short

On their own, these systems solve the visibility problem but not the accountability problem. A room can display as “occupied” on the panel and remain physically empty because nobody showed up. The booking system has no way to verify presence or trigger a response.

That gap is where the connection to access control installation becomes valuable.

Tying Room Scheduling to Physical Access

When you integrate a booking system with access control, the conference room door stays locked until the person who reserved it authenticates with a keycard, mobile credential, or biometric scan.

This changes the dynamic entirely. If a meeting is booked for 10 AM and nobody badges in by 10:15, the system automatically cancels the reservation and releases the room. Other employees see the update on the conference room scheduling display and can grab the space.

How the Integration Works in Practice

The booking platform communicates with the access control system through an API or middleware layer. When a reservation is created, the access control system receives a time-bound unlock permission tied to a specific credential. Outside of that window, the door remains secured under the building’s standard commercial security systems protocols. Legal teams, HR departments, and executive groups can also restrict room access to specific badge holders during their reserved block.

Popular Booking Platforms and What They Offer

The right meeting room booking platform depends on your office size, your existing calendar ecosystem, and how much hardware you want to manage.

Here is a comparison of five widely used platforms in 2026.

PlatformPricing ModelBest ForKey Differentiator
RobinCustom quote, starts around $5,000/yearLarge enterprises, 500+ employeesDeep analytics, sensor integrations, AI room suggestions
JoanPer user + per device, from ~$57/monthOffices that want sleek e-paper room displaysBeautiful low-power hardware, multi-tenant support
ArchiePer room, from $8/room/monthMid-sized offices wanting predictable costsNo per-user fees, strong no-show protection
SkeddaPer space tier, from $99/monthSMBs, universities, event spacesSimple setup, solid booking rules engine
Officely$12/space/month, unlimited usersSlack-first or Teams-first small teamsLightweight, lives inside Slack or Microsoft Teams

Each platform supports calendar sync, check-in workflows, and some level of room usage reporting. The differences show up at scale. Per-user pricing models tend to climb as headcount grows, while per-room models stay more predictable.

Using Workspace Utilization Analytics to Cut Costs

Integrated booking and access systems generate data on actual room usage versus booked time, giving facilities teams the numbers they need to make real decisions about office layout.

Most standalone booking tools tell you how often rooms are reserved. An integrated system tells you how often they are occupied. A boardroom booked 80% of the time but used only 45% is a very different problem than a huddle room running at full capacity all week.

Metrics Worth Tracking:

MetricWhat It Tells You
No-show ratePercentage of bookings where nobody badges in
Peak utilization hoursTime windows with the highest actual occupancy
Average meeting duration vs. booked durationHow much buffer time is being wasted
Room type demandRatio of huddle room bookings to boardroom bookings
Utilization by departmentWhich teams over-book or under-use meeting spaces

Workspace utilization analytics at this level give you a clear picture of what your office needs. If 10-person boardrooms sit half-empty while huddle rooms are booked solid, that is a signal to convert space.

Choosing the Right Hardware Setup

The most effective smart office access control setups combine PoE-powered touch panels outside the room with occupancy sensors inside to create a fully automated check-in and release loop.

PoE panels draw power and data through a single Ethernet cable, which simplifies installation. Occupancy sensors, typically ceiling-mounted PIR or millimeter-wave units, detect motion inside the room and feed that data back to the booking system.

Hardware Components for a Full Integration

The basic hardware stack for a single room includes a wall-mounted booking panel running your scheduling software, a PoE network switch port to power the display, a door-side card reader tied to your access control system, and an in-room occupancy sensor for automated presence detection.

Software and Network Considerations

The booking platform, access control system, and occupancy sensors all need to communicate reliably. That means a stable network backbone with adequate PoE budget on your switches and clean API connections between systems.

What This Looks Like Day to Day

The value of meeting room booking system integration shows up in small moments that compound over time. An employee taps their phone, the door unlocks because the system recognizes their reservation. A team lead checks the dashboard and sees two large rooms with a 60% no-show rate, so she converts one into smaller focus rooms.

None of this requires a massive technology overhaul. It starts with the booking software, connects to the physical security layer, and grows as the data tells you what to change.

Low Voltage Cabling Standards For 2026 Corporate Office Networks

The heart of a modern workplace is not the wireless signal floating through the air but the quiet network of cables hidden in walls and ceilings. In 2026 the quality of your low‑voltage cabling determines how well your phones, cameras, computers and meeting room displays work together. This guide outlines the current standards and best practices for corporate build‑outs so that your organisation can support today’s applications and prepare for tomorrow’s innovations.

Your corporate office’s hidden network and cabling foundation

Low‑voltage cabling is the physical foundation powering your entire corporate network, security cameras, access control and meeting room technology. Without a well designed cabling system, even modern devices cannot perform at their best. Investing in quality cable reduces bottlenecks and downtime and ensures network speed and call quality.

Choosing Cat6 or Cat6A for your 2026 network

Cat6A is the recommended standard for 2026 corporate build‑outs because it carries ten‑gigabit Ethernet across the full 328‑foot distance while Cat6 drops to one gigabit after about 180 feet. Standard Cat6 may suffice for shorter runs but cannot deliver ten‑gig speeds over longer distances. Cat6A’s thicker conductors and tighter twists reduce crosstalk, supporting higher data rates and PoE for new devices. Choosing Cat6A today avoids the need to replace cable as network speeds increase.

How Cat6, Cat6A and fiber stack up for corporate offices

The following table shows how Cat6 and Cat6A compare to fiber for high‑bandwidth needs.

Cable typeSupported speedMaximum distanceTypical use
Cat6Up to ten gigabit in ideal conditions, typically one gigabitAbout 180 feet at highest speedSmall networks and short runs
Cat6ATen gigabit328 feetNew office projects and future‑proof installations
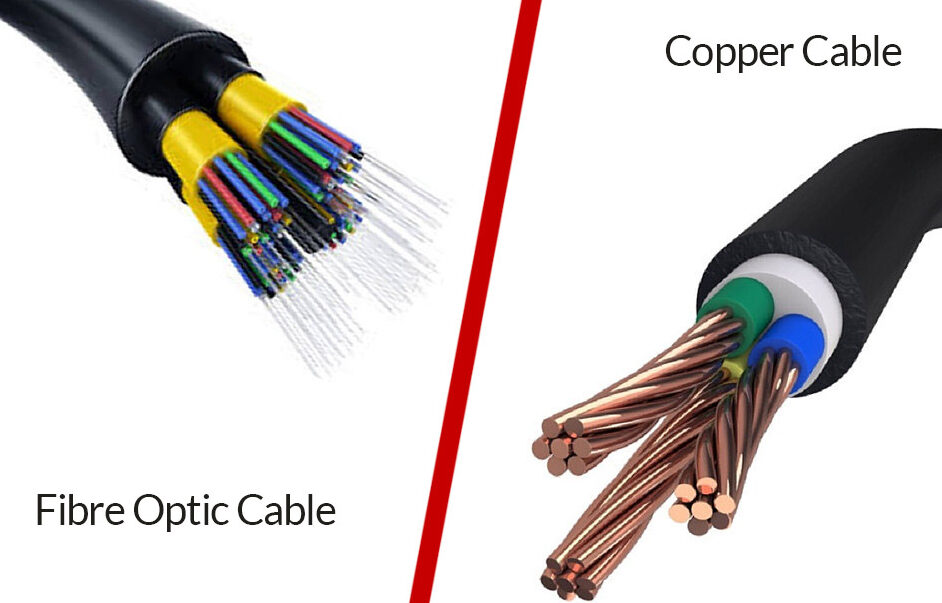
Fiber opticTwenty‑five gigabit and higherThousands of feetVery high bandwidth or long distances

Cat6A cables use thicker conductors to handle more power and data, making them a reliable option for lighting and networked cameras. Fiber offers the most bandwidth and range but is usually reserved for backbone runs because installation and termination cost more.

Why plenum rated cables matter for your office build out

Fire codes require plenum‑rated cables in air‑handling spaces because they emit less toxic smoke and resist flame spread. Areas above ceilings and under raised floors often handle air flow, so any materials there must resist flame and fumes. Plenum cable uses a special jacket that burns slowly and releases fewer toxins. Building codes frequently require these cables in drop ceilings, so look for products marked “CMP” or “plenum‑rated” to stay compliant.

Keeping your office cabling organised and safe

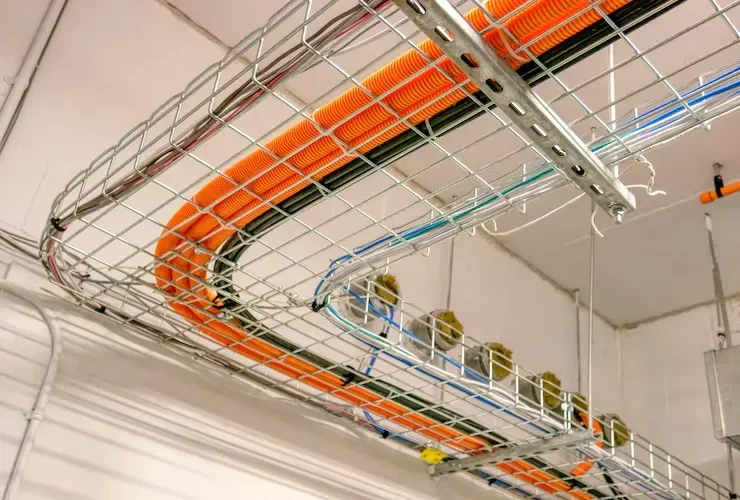
Supporting cables with J‑hooks, trays or racks prevents stretching and keeps signals clear. Haphazard cabling causes signal loss, complicates maintenance and shortens cable life. Plan your pathways using trays or ladder racks, secure bundles with hook‑and‑loop straps instead of plastic ties and label both ends while pulling spare drops for capacity. A tidy closet with patch panels and cable guides reduces accidental disconnections. Our structured cabling best practices for commercial environments page offers guidance on rack layouts and cable routing.

Preparing your network for PoE and future devices

Modern offices should plan for high‑wattage PoE to power lighting, cameras and audio‑visual equipment through the network. Power over Ethernet can deliver up to ninety watts for devices like cameras, lights and access points, so design your closets with enough power budget. Cat6A’s larger conductors help dissipate heat and centralising power supplies makes maintenance easier. Planning for PoE eliminates separate electrical circuits and lets you move devices as needs change.

Choosing fiber for high bandwidth and long distances

Use fiber optic cable where you need extreme bandwidth or to span long distances without signal loss. Copper is approaching its limits; fiber delivers speeds of twenty‑five gigabit and beyond over long distances. Use multi‑mode fiber within buildings and single‑mode for longer runs. Because it costs more to install and terminate, fiber is usually reserved for backbone runs and other high‑bandwidth applications. Mixing copper and fiber creates a tiered network that balances performance and cost.

Choosing reliable cabling products and partners

Choosing reputable vendors and standards‑compliant products protects your investment. Low‑quality cables made from copper‑clad aluminium often fail to meet standards or carry power safely. Select vendors whose products carry independent certifications and warranties. If your project still uses coaxial cable, choose solid copper RG6 rather than copper‑clad steel. Working with trusted manufacturers reduces the risk of defects and saves time.

Planning and protecting your office cabling installation

Careful planning and physical protection of your cabling prevent costly faults and downtime. Plan the number of drops each room needs and run extra cables for redundancy. Label both ends, use different colours to distinguish systems, keep network cables away from electrical lines, keep to the bend radius, avoid over‑tightening bundles, and protect your cables from moisture and sharp edges.

Wiring a new office building while balancing current and future needs

Designing the cabling plan for a new office involves balancing current needs with future growth. Assess your workforce and device requirements, map horizontal runs to intermediate distribution frames and vertical links to the main equipment room, and use separate conduits for data, voice, access control and audiovisual to prevent congestion. Plan locations for wireless access points and IoT sensors, and refer to our overview of how to wire a new office building with structured cabling for planning steps.

Structured cabling practices for scalable office networks

Adhering to structured cabling best practices keeps your network scalable and manageable. This approach organises cabling into subsystems like work area, horizontal runs and backbone links, each following standardised termination and labelling methods. Use patch panels and modular jacks to rearrange connections without disturbing permanent cabling, keep patch cords tidy to maintain airflow and test and certify each run. Treat structured cabling as an evolving strategy rather than a one‑time project.

Beyond copper and wireless in the modern office

Some systems still rely on coaxial cable or wireless but they should complement rather than replace structured copper networks. Coax can still distribute legacy video but lacks the data rates and power capabilities of modern cabling. Wireless networks offer mobility for mobile devices and guests, but wired connections provide stability and security. Use wireless as a complement, not a replacement.

Keeping up with standards and planning upgrades

Keeping up with industry changes helps you plan upgrades and avoid obsolescence. Standards for Ethernet categories, PoE limits and fire safety evolve, and new devices may demand higher speeds or more power. Stay current through technical newsletters and professional advice, and periodically assess your cabling to identify weak points and plan upgrades.

Bringing it all together for your office network

A thoughtful low‑voltage cabling plan is the unseen hero of a modern workplace. By selecting appropriate cable types, complying with safety codes, managing installations carefully, planning for PoE, wiring new offices thoughtfully, choosing trustworthy vendors and staying informed about evolving standards, you build a network that supports today’s workload and adapts to future demands.

Wireless Presentation Systems: Cutting the Cord in the Conference Room

Anyone who runs meetings in a busy NYC office knows the routine. Someone walks in with a USB-C laptop, the table cable is HDMI, last week’s dongle has gone missing, and five people sit watching while IT gets paged. Wireless presentation systems end that loop and are now standard in how modern offices share content and run hybrid calls.

This guide covers how these systems work, the difference between consumer and enterprise versions, what corporate networks need from them, and which models are showing up in NYC office build-outs in 2026.

The Hidden Cost of Conference Room Cables

Broken HDMI cables, missing dongles, and incompatible ports cause the average corporate meeting to start about ten minutes late, which adds up to thousands of dollars in lost productivity each quarter for mid-sized companies.

Ten minutes does not sound like much in isolation. Spread it across a 200-person office running four meetings per room per day, and you reach hundreds of wasted hours every month. Office managers feel this most. They field the Slack messages about a frozen screen and write the IT ticket after the fact.

Wired setups also create a quieter problem. Cables fail under daily wear, ports go out, and adapters get pocketed. Going wireless removes most of those moving parts and gives users one way to share regardless of which laptop they brought in.

Consumer vs. Enterprise Wireless Sharing

Consumer devices like Apple TV and Chromecast require everyone on the same WiFi network, while enterprise systems like Barco ClickShare and Mersive Solstice create their own secure connection that keeps guests off your corporate LAN.

That distinction matters more than it sounds. A financial firm in FiDi or a law office in Midtown cannot put a visiting client on the same network that hosts internal file shares. Consumer streaming devices were built for living rooms, not for offices that need to pass an audit.

FeatureConsumer DevicesEnterprise Systems
Network requirementSame WiFi as userStandalone or guest VLAN
EncryptionBasicAES, RSA-based
Guest accessRisky on corporate LANIsolated, no LAN exposure
Simultaneous sourcesOne at a timeUp to four
Central managementLimitedFull IT dashboard

The cost gap closes once you factor in support tickets, replacement adapters, and meetings that fail mid-pitch. IT teams running enterprise wireless display setups across more than a few rooms tend to see the math work out within two years.

How an Enterprise Wireless Presentation System Works

An enterprise wireless presentation system for conference room use runs through a small base unit behind the display, which receives content from either a USB button plugged into a laptop or a desktop app on the user device.

The hardware route uses a physical button. Plug it in, press once, and your screen appears on the room display. The software route skips the dongle and uses an installed client or a browser. Both send an encrypted stream from the laptop to the base unit, which decodes it and pushes the picture to the TV.

Hardware buttons vs. software clients

Buttons are the simpler option for guests. Hand them one, they plug it in, and it works without an install or login. Software clients suit internal teams that already have the app deployed through MDM. Most mixed-use offices end up running both, with buttons for visitors and the app for employees.

Sharing screens wirelessly during a meeting

For anyone wondering how to share screen wirelessly in meeting rooms without IT involvement, the user experience stays the same across most platforms. Pick the room from the app, confirm a four-digit code on the display, and the share starts. After the first session, it is faster than finding a cable.

Securing Guest Access in High-Trust Office Environments

Enterprise wireless systems secure guest access through AES encryption end to end and an isolated guest VLAN, so external users can present without ever touching internal company data.

This is where consumer hardware falls apart in a corporate setting. A financial firm dealing with material non-public information cannot allow a vendor laptop onto the same network segment as the file servers. Even a friendly visitor brings unknown software, unpatched browsers, and risks the IT team has no way to vet on the spot.

A correctly configured enterprise system sits in a network DMZ. The base unit talks to the corporate LAN only enough to reach the calendar service, while the stream travels over its own SSID or a dedicated guest VLAN. For teams with layered defenses through their advanced network security setup, slotting a wireless display into the existing VLAN structure does not weaken what is already protecting the network.

A few security defaults worth confirming with any vendor before purchase.

  • AES-128 or higher encryption on all wireless traffic
  • 802.1X authentication on the base unit
  • Option to disable peer-to-peer sharing
  • Centralized logging and remote firmware updates
  • Full device isolation on its own VLAN

Models Worth Looking At in 2026

A handful of names handle the bulk of corporate deployments. Each fits a different room and budget profile.

Barco ClickShare CX-30 and CX-50

ClickShare remains the default for corporate IT teams reviewing barco clickshare alternatives or staying with the original. The CX-30 covers mid-sized rooms with three buttons and supports dual-screen output for Microsoft Teams Rooms. The CX-50 adds a fourth button, audio sharing, and HDMI input for legacy connections. Both run AES-128 encryption.

Mersive Solstice Pod Gen 4

Solstice leans toward collaboration rather than broadcasting. Up to four users share at once, the system supports annotation through the Solstice app, and PoE+ delivers power and network through one Ethernet run.

Kindermann Klick and Show K-FX

A solid mid-tier pick that supports four simultaneous sources, includes whiteboarding, and switches into digital signage mode while the room sits idle. Good fit for spaces that double as collaboration room and lobby display.

Crestron AirMedia Series 3

For offices already standardized on Crestron control systems, AirMedia integrates with existing room schedules and touch panels. Single-cable BYOM is supported, and the device fits inside the wider Crestron ecosystem without adding another management pane.

Choice usually comes down to existing vendor relationships, room count, and how much annotation or multi-user sharing the team really does. A design walkthrough before deployment saves a lot of regret later, especially in offices building out broader conference room AV systems that include cameras, mics, and scheduling panels.

Integrating Wireless Sharing with Zoom and Teams

Modern wireless systems support Bring Your Own Meeting, which lets a user wirelessly connect their laptop to the room camera, microphone, and speakers, so they can run a Zoom or Teams call from their own device using the room hardware.

This feature pushed wireless presentation from a nice-to-have into a near requirement for hybrid offices. A user walks in, joins their own scheduled call, and the room takes over the AV side without anyone logging into a room account. Camera, mic, and speakers route through the wireless connection back to the laptop.

BYOM also reduces licensing complexity for IT. Instead of buying a Teams Rooms license and a Zoom Rooms license for every room, you license the user, and the room hardware works with the platform that user is running that day. Most enterprise systems handle Zoom, Teams, Google Meet, and Webex out of the box.

Hybrid meetings are the real test of any room setup. Wireless display hardware that gets BYOM right turns a conference room into a space employees want to use, instead of one they avoid because the tech is unreliable.

AV over IP Explained for NYC Corporate Offices

If you are planning a new office build or renovating an existing space, the way you move audio and video signals through the building will shape how every meeting room, lobby display, and training center performs for years to come. AV over IP has become the go-to approach for modern commercial environments, and understanding how it stacks up against legacy systems will help you make better infrastructure decisions before the first cable is pulled.

How AV over IP Sends Audio and Video Across Your Network

AV over IP transmits audio and video signals over a standard data network instead of routing them through dedicated AV cables. In a traditional setup, each source connects to each display through its own HDMI or HDBaseT cable, and a matrix switcher acts as the central hub. Adding a new display means pulling a new cable back to that switcher.

A networked audio visual system works differently. The signal is converted into data packets at the source, sent across the same Ethernet infrastructure your computers already use, and decoded back into video at the display. The network switch replaces the matrix switcher, and Cat6 or Cat6A cable doubles as your AV backbone.

Comparing AV over IP vs Traditional AV in a Real Office

Traditional AV relies on fixed matrix switchers and HDMI cables with hard distance limits, while AV over IP uses network switches and standard cabling that can grow with the business.

FeatureTraditional AVAV over IP
Signal routingDedicated HDMI or HDBaseT cablesStandard Cat6 and Cat6A Ethernet
Maximum cable distance330 ft for HDBaseT, 50 ft for HDMI328 ft per segment, extendable with switches
ScalabilityLimited by matrix switcher port countAdd endpoints by plugging into any switch port
Cable sizeThick, rigid HDMI bundlesThin, flexible network cable
ReconfigurationRequires physical re-cablingSoftware-based, no rewiring needed
Infrastructure reuseAV-only cablingShares existing data network

For offices running dozens of displays, the difference between AV over IP vs traditional AV comes down to flexibility. A 16×16 matrix switcher caps you at 16 sources and 16 displays. A network-based system has no fixed ceiling.

What Makes NYC Office Build-Outs Different for AV

AV over IP fits NYC offices well because thin Cat6 cables navigate tight ceiling plenums and meet city fire codes far more easily than thick HDMI runs.

Pre-war buildings in Midtown and older commercial towers throughout Manhattan were never designed with modern AV in mind. Ceiling plenums are shallow, riser space is limited, and NYC fire codes require plenum-rated cabling in air-handling spaces. Running thick HDMI bundles through those tight pathways is expensive and sometimes physically impossible.

Cat6A cable, the same type used in structured cabling for commercial data networks, is thinner, lighter, and available in plenum-rated versions by default. Running the AV system over the same cable plant as your data network means new construction cabling teams can pull everything in one coordinated effort instead of scheduling separate AV and IT cable runs.

Building the Network Your AV System Needs

A successful AV over IP deployment requires a dedicated VLAN, gigabit network switches with PoE+ capability, and enterprise-grade Cat6 or Cat6A cabling throughout the building.

AV traffic is bandwidth-intensive. A single uncompressed 4K stream can consume upward of 10 Gbps, though most commercial systems use visually lossless compression to bring that down to 1 Gbps or less per stream. Placing AV endpoints on their own VLAN keeps that traffic separated from daily office data so video streams do not compete with email, VoIP, and cloud applications.

Switches, Power, and QoS

PoE+ switches matter here because many AV over IP encoders and decoders draw power directly from the network cable, eliminating the need for a separate outlet at every display. For larger deployments, PoE++ supports higher wattage devices like PTZ cameras and large-format interactive displays.

Quality of Service settings on the switches should prioritize AV packets to prevent buffering or frame drops during peak usage. This is a configuration step, not a hardware purchase, but it is one of the most commonly overlooked parts of any AV over IP system design.

Compression Protocols That Shape Your Video Quality

The compression method you choose determines the tradeoff between video quality, latency, and bandwidth consumption. Not all AV over IP platforms handle compression the same way, and picking the wrong one for your use case creates problems that are hard to fix after the install is complete.

Protocols Used in Commercial AV Installations

  • JPEG 2000 is widely used for visually lossless compression with moderate latency. It works well for corporate conference rooms and digital signage.
  • H.264 and H.265 offer aggressive compression with lower bandwidth demands, making them a strong fit for large-scale signage networks spanning dozens or hundreds of displays.
  • SDVoE delivers uncompressed or near-zero-latency video over 10 Gbps networks and is built for environments like trading floors and live production rooms.
  • Dante AV extends the widely adopted Dante audio-over-IP standard into video, combining audio and video streams into a single synchronized transport layer.

The right protocol depends on how many endpoints you need, how sensitive the content is to compression artifacts, and how much budget is available for 10 Gbps switching infrastructure.

How a Network-First Design Keeps Your Office Ready for Growth

Because AV over IP runs on standard network infrastructure, adding new displays or sources years from now means connecting them to the nearest switch port and configuring the software.

Traditional AV systems are locked in at the time of installation. Outgrow a 32-port matrix switcher and you replace the whole unit. With a networked system, expansion is incremental. A new huddle room on the fourth floor gets an encoder and a decoder plugged into the existing network, and the system grows by two endpoints without disrupting anything else.

Firmware updates from the manufacturer can add features to existing hardware too. Support for newer compression codecs, better management dashboards, and stronger security protocols can all be delivered over the network without swapping out physical equipment.

Where AI and IoT Fit Into Networked Audio Visual Systems

AV integration with broader building management platforms is accelerating. Occupancy sensors can trigger displays to power on when someone enters a room, and AI-driven analytics can track which conference rooms see the highest utilization. These capabilities only work when the AV system lives on the network and can communicate with other IP-connected devices.

What a Commercial AV Installation Looks Like at Enterprise Scale

A commercial AV installation at this scale typically moves through four phases, from site survey through system commissioning. Each phase builds on the one before it, and skipping steps leads to performance gaps that are harder to correct once walls are closed and ceilings are finished.

The site survey identifies cable pathways, power availability, and display mounting locations. Network design maps out the VLAN structure, switch placement, and bandwidth allocation. Hardware deployment covers encoder and decoder placement, display mounting, and cable termination. Commissioning is the final stage where every source-to-display path is tested, QoS settings are verified, and the management software is configured for daily operation.

The principle behind any commercial AV installation guide worth reading is simple. The network comes first, and the AV rides on top of it. Getting the cabling and switching infrastructure right from the start prevents the patchwork fixes that plague offices for years after a rushed build-out.

The Ultimate Guide to Huddle Room AV Setup for NYC Offices

Small meeting spaces are taking over the modern corporate office. With hybrid work now the default, companies need more rooms for video calls, not fewer. But those rooms have gotten smaller. The traditional 20-seat boardroom is being replaced by four-to-six person huddle rooms built for quick, focused collaboration.

This huddle room technology setup guide covers everything you need to outfit those spaces with the right video conferencing equipment, from platform selection to hardware models to the acoustic problems that plague glass-walled NYC offices.

Why Huddle Rooms Are Replacing the Traditional Boardroom

Hybrid work requires more frequent, smaller video meetings rather than large, in-person gatherings. Most corporate teams now spend less time in full-department meetings and more time in three-to-five person video calls with remote colleagues, clients, or vendors.

In a city where office square footage runs at a premium, converting one 400-square-foot boardroom into three 120-square-foot huddle rooms means more teams can hold calls at the same time. That math works in places like Hudson Yards, FiDi, and Midtown, where every square foot has a price tag. Companies that invest in conference room AV systems are increasingly splitting their budgets across multiple small rooms instead of one flagship space.

BYOD vs. Dedicated Room Systems for Video Conferencing

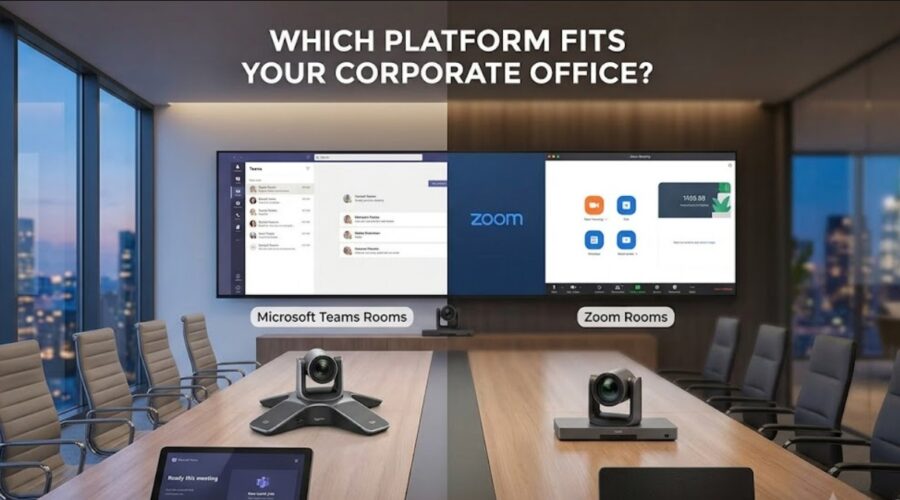
Dedicated room systems like Zoom Rooms or Microsoft Teams Rooms are more reliable for daily use, while BYOD setups cost less upfront but create more support headaches. The difference comes down to how meetings start.

With a BYOD approach, someone walks into the room, plugs their laptop into the display, and joins a call from their own device. It sounds simple, but it regularly leads to adapter problems, audio conflicts, and the familiar five minutes of troubleshooting before every meeting. A dedicated system, on the other hand, stays powered on and connected. One tap on a touch panel starts the call.

FactorBYOD SetupDedicated Room System
Startup time2-5 minutes with cables and adaptersOne-touch join in under 10 seconds
Cost per room$200-$500 for adapters and cables$1,800-$5,000 for a complete system
User experienceVaries by laptop and OSIdentical every time
IT support loadHigh, frequent troubleshootingLow after initial configuration
Platform flexibilityAny platform on the laptopCertified for one or two platforms

For offices with three or more meeting spaces, dedicated systems almost always pay for themselves in reduced IT tickets and recovered meeting time.

Essential Hardware for a Small Conference Room AV System

A standard four-to-six person huddle room needs three things. A 55-inch display, an all-in-one video bar, and a tabletop control pad. That combination handles camera, microphone, speaker, and meeting controls in a single, clean setup.

Video Bars by Room Size

The video bar is the centerpiece of any small conference room AV system. These devices combine the camera, microphone array, and speaker into one unit mounted below the display.

ModelBest ForField of ViewMic RangePlatform CertificationPrice Range
Logitech Rally Bar MiniHuddle rooms, 4-6 people120°4 metersZoom, Teams, Meet$1,800-$2,200
Poly Studio X30Huddle rooms, 4-6 people120°3.7 metersZoom, Teams$2,000-$2,500
Neat BarHuddle rooms, 4-6 people120°5 metersZoom, Teams$2,000-$2,800
Yealink MeetingBar A30Huddle rooms, 4-6 people120°4.5 metersTeams, Zoom$1,500-$1,900

For mid-size conference rooms seating six to ten, look at the Logitech Rally Bar, Poly Studio X50, Neat Bar Pro, or Yealink A40. These models offer stronger speaker output and wider microphone pickup, which matters once you move beyond a small table.

Zoom Room Hardware Setup Specifics

If your organization runs Zoom, the zoom room hardware setup follows a standard pattern. You need a Zoom-certified video bar, a dedicated compute device running Zoom Rooms software, and a Zoom Rooms controller like the Neat Pad or Logitech Tap. The compute device stays in the room and runs on its own account, so no one needs to log in with their personal credentials. The Zoom Rooms license costs $49 per month per room, on top of your existing Zoom Workplace plan.

Microsoft Teams Rooms follow a similar structure but use their own certified hardware list. Teams Rooms Pro runs $40 per month per room and integrates natively with Outlook calendars and Microsoft 365.

Solving Acoustic Challenges in Glass-Walled NYC Offices

Glass-walled huddle rooms create severe echo and audio feedback that no microphone can fully compensate for. This is one of the most common complaints in modern Manhattan high-rises, where interior glass partitions are standard in buildings across Hudson Yards, the Financial District, and newer Midtown developments.

Glass reflects sound waves instead of absorbing them, which means voices bounce around the room and reach the microphone multiple times. The result is echo on the remote end and a hollow, unpleasant audio experience.

How to Fix It:

  • Install acoustic panels on at least two walls, or on the ceiling if wall space is limited
  • Use thick carpet or carpet tiles instead of hard flooring
  • Choose video bars with active echo cancellation and noise suppression built in
  • Add soft furnishings, even fabric-covered chairs help absorb reflections

Poly’s acoustic fence technology and Neat’s audio processing both perform well in reflective rooms, though physical treatment of the space always produces the biggest improvement. Every audio visual installation in a glass-walled environment should budget for acoustic treatment alongside the AV hardware.

Standardizing Video Conferencing for Small Meeting Rooms Across Your Office

When every huddle room works the same way, employees can walk into any room and start a meeting without thinking about it. That consistency is the single biggest factor in reducing AV-related IT support tickets.

Standardization means the same video bar model, the same display size, the same touch controller, and the same cable connections in every room. A new employee, a visiting contractor, or a team member from another floor should be able to walk into any small meeting room and start video conferencing without asking for help.

For offices with 10 or more rooms, this also simplifies maintenance. Firmware updates, spare parts inventory, and troubleshooting playbooks all work the same across the building.

High-End Systems for Larger Spaces

Not every meeting space is a huddle room. Boardrooms seating 10 or more people and town halls for 25 or more need a different approach.

Boardrooms and Large Conference Rooms

At the 10-person mark, a single video bar cannot pick up voices from across a long table. These rooms typically require separate ceiling microphones from Shure or Sennheiser, a PTZ camera with optical zoom, and standalone speakers. Brands like Crestron, Q-SYS, and Cisco handle rooms at this scale with centralized control systems. These systems run from $8,000 to $30,000 or more per room and require professional programming.

Larger rooms also demand hardwired Cat6A ethernet, not WiFi, and at least 8 Mbps upstream and downstream for 4K video. Most NYC office buildings already have structured cabling in place, but older buildings may need upgrades.

Scheduling Panels and Room Management

Scheduling panels mounted outside the conference room door eliminate double-bookings and the daily guessing game of which rooms are open. These small touchscreens show real-time availability, the current meeting owner, and upcoming reservations pulled from Google Calendar or Outlook.

For offices running three or more conference rooms, scheduling panels are one of the highest-ROI upgrades available. The Neat Pad, Logitech Tap Scheduler, and Crestron scheduling displays are the most common options, with pricing between $500 and $1,200 per unit. They connect over PoE, so a single ethernet cable handles both power and data.

NYC Building Considerations for AV Installation

Outfitting huddle rooms in NYC comes with physical challenges not found in suburban office parks. Concrete ceilings make cable routing more involved. Glass walls often cannot support display mounts, so floor stands or swing-arm brackets on an adjacent solid wall are the alternative. In union buildings, cable work may require a licensed union electrician, which affects both cost and timeline.

Planning for these realities early avoids delays. If your office is part of a new construction cabling project, running low-voltage cabling and network drops to every huddle room during rough-in saves significant cost compared to retrofitting later.

NYC Audio Video & Security Installer Guide (2026)

If you’re a New York property owner or business operator searching for an audio-visual, security, or smart-home installer in 2026, the decision is significantly more complicated than it was even five years ago. The technology stack has converged. CCTV systems now run on the same network as your phones. Conference room AV depends on the same Wi-Fi as your point-of-sale system. Access control is no longer a standalone product, it’s a cloud platform that touches your IT infrastructure, your video surveillance, and your visitor management.

That convergence has created a problem: most New York installation companies are still organized the old way. The CCTV company doesn’t really do AV. The AV company doesn’t really do networking. The IT company doesn’t touch low-voltage cabling. And the homeowner or business owner ends up managing four different vendors, three different invoices, and zero clear accountability when something breaks.

This guide is designed to help New York property owners, particularly in Manhattan, Brooklyn, Queens, Murray Hill, the Upper East Side, and Midtown, make a smarter decision when hiring a single installation partner for AV, surveillance, structured cabling, smart home automation, and IT services.

The State of NYC Installation in 2026: What’s Actually Changed

Three shifts have fundamentally changed what a “good” AV and security installer looks like in New York:

1. AI video analytics is now table stakes. Cameras that simply record video are no longer competitive. Modern surveillance systems perform license plate recognition, people counting, motion-zone alerts, intrusion detection, heat mapping, and intelligent search across hours of footage. Any installer who is still selling 2018-era DVR systems with passive recording is selling you something that will be obsolete within 24 months.

2. Cloud-based access control has replaced traditional alarm panels. Brivo, Verkada, Avigilon Alta, and similar platforms have moved access control off-premise, which means the installer needs to understand cloud architecture, mobile credentials, and integration APIs, not just how to wire a magnetic lock.

3. Smart home and commercial AV have merged into the same skill set. A Savant home automation install in an Upper East Side apartment uses the same Crestron-adjacent control logic as a Zoom Rooms conference deployment in a Murray Hill office. Installers who specialize in only one or the other are increasingly behind.

The implication: the right installer in 2026 is one who can speak fluently across IT, AV, surveillance, networking, and smart automation, and who has the in-house team to execute all of it.

The Six Service Categories That Matter Most

Before evaluating any installer, decide which of the following six service categories your project requires. Most NYC properties, residential or commercial, need at least three.

Audio Video Installation

This category covers conference room AV (4K displays, video conferencing, wireless screen sharing), commercial digital signage, distributed audio systems, and home theater installation with surround sound and acoustic treatment. In NYC, the constraints are usually physical: pre-war ceilings, concrete floors, narrow conduit paths, and co-op board approval requirements all influence installation design. A serious AV installer in New York will conduct a proper site survey before quoting and will design around the building rather than fighting it.

Surveillance & Security Systems

CCTV, IP cameras, NVR/DVR systems, AI video analytics, video intercom, and alarm systems. The right installer will recommend IP cameras over analog (60x better resolution, plus support for motion detection, audio detection, and tampering alerts), will specify proper PoE-grade cabling, and will integrate the surveillance system with access control and alarm panels rather than treating them as separate islands.

Smart Home Automation

This is where Savant, Crestron, and similar platforms come in. A proper smart home install integrates lighting, motorized shades, climate, audio, video distribution, security, and entertainment under a single mobile or in-wall interface. In NYC luxury residential, particularly the Upper East Side, Tribeca, and Manhattan brownstones, Savant installation has become the de facto standard for high-end clients who want one app to control the entire residence.

Structured Cabling

Cat6, Cat6A, fiber optic, low-voltage cabling, and patch panel termination. This is the foundation layer for everything else. New construction projects, gut renovations, and office buildouts all require professional cabling design before any AV, surveillance, or networking equipment is even ordered. Any cabling work in NYC requires familiarity with NYC building codes, fire-stopping requirements, and union vs. non-union job site rules.

IT Help Desk & Network Security

Day-to-day IT support, server maintenance, firewall configuration, managed switches, secure Wi-Fi deployment, endpoint protection, and HIPAA-compliant network design for medical and legal clients. For commercial clients in NYC, this is increasingly bundled with AV and surveillance because the same team is already on-site managing the network that everything else runs on.

VoIP Phone Systems

Cloud-based phone systems with auto-attendant, voicemail-to-email, multi-site extension dialing, call recording, and CRM integration. VoIP has effectively replaced legacy PBX systems in NYC commercial environments, but only when paired with a properly configured network that supports QoS for voice traffic.

Neighborhood-Specific Considerations

NYC is not a uniform installation market. The right approach varies meaningfully by neighborhood and building type.

Midtown Manhattan & Murray Hill

Predominantly commercial. Office buildouts, conference room AV, structured cabling, VoIP, and managed IT dominate the workload. Building management companies and union site rules often apply. Same-day response capability matters because conference room AV failures and CCTV outages happen at corporate offices that cannot afford operational downtime.

Upper East Side

Luxury residential. Savant home automation, distributed audio, home theater, video intercom upgrades for pre-war buildings, and discreet camera installation that respects architectural detail. Co-op board approval and fully insured installers (typically $2M minimum liability) are non-negotiable.

Lower East Side & Downtown Manhattan

A mix of residential lofts, restaurants, retail, and creative offices. AV, surveillance, and Wi-Fi deployment in older buildings with limited conduit access. Restaurants in particular need POS integration, surveillance for loss prevention, and reliable Wi-Fi for guests.

Brooklyn

Brownstones, multi-family buildings, restaurants, and a growing creative-office market. Common projects include video intercom upgrades, residential CCTV, AV installation in renovated brownstones, and structured cabling for new commercial buildouts in DUMBO, Williamsburg, and Downtown Brooklyn.

Queens

Multi-family residential, light industrial, retail, and a heavy concentration of medical and dental practices. CCTV, access control, video intercom, VoIP for medical offices, and HIPAA-grade network security are all in high demand.

Red Flags: How to Identify a Weak Installer Before You Sign

These are the warning signs that a NYC installer is going to cause you problems:

1. They quote without a site survey. If a CCTV, AV, or cabling estimate arrives based on a phone call alone, the number is fictional. You will be hit with change orders the moment work begins.

2. They subcontract the work they claim to do. Ask directly which portions of the scope will be handled by their employees versus a subcontractor. Subcontracted work is fine for specific specialties (electrical, sometimes fire alarm), but if the camera installation, AV mounting, and cabling are all going to different companies, you don’t have one accountable vendor, you have three.

3. They cannot produce a current certificate of insurance. Most luxury Manhattan buildings, co-ops, and commercial property managers require $2M+ liability coverage to even allow a vendor on-site. If the installer can’t produce a COI on request, they are either uninsured or work primarily on small-scale residential.

4. They sell only one brand. Installers who push only one camera manufacturer, one AV brand, or one home automation platform are usually trying to maximize their margin rather than design the right system for your property. A serious installer is brand-agnostic and recommends equipment based on the use case.

5. They cannot answer integration questions. Ask: “How will the access control system talk to the surveillance system?” “How will the conference room AV authenticate against our network?” “How will the alarm system trigger camera recording?” If the answer is vague, the installer doesn’t actually understand integration.

6. No emergency response plan. Things break. CCTV systems go down. AV equipment fails before client meetings. A serious installer has a documented response process and can dispatch a technician within hours, not days.

What a Properly Integrated NYC Installation Looks Like

To make this concrete, here is what a real, properly executed NYC commercial installation should include:

A 30-person Murray Hill law firm engages a single installer for a full office buildout. The scope includes:

  • Cat6A structured cabling throughout 8,000 square feet of office space
  • Three conference rooms equipped with 4K displays, ceiling microphones, Zoom Rooms integration, and wireless screen sharing
  • 14 IP cameras with AI video analytics covering reception, hallways, file rooms, and entry points
  • Cloud-based access control with mobile credentials for 35 employees
  • Cisco-grade managed switches, business-class firewall, and secure Wi-Fi with separate guest and employee networks
  • 30-station VoIP phone system with call recording and voicemail-to-email
  • Ongoing managed IT and help desk support with documented response SLAs

A single installer with the right team handles all of it on a coordinated timeline, with one project manager, one invoice structure, and one accountability point. This is what a 2026 NYC installation should look like and why the old model of hiring four separate vendors is increasingly obsolete.

Why NYC IT Tech Was Built for This Market

NYC IT Tech operates from 286 Madison Avenue in the heart of Midtown Manhattan and serves clients across Manhattan, Murray Hill, the Upper East Side, Lower East Side, Chelsea, Downtown Manhattan, Brooklyn, Queens, and the Bronx, with the specific operational model described above.

The company was structured from the start as a full-stack technology integrator rather than a single-discipline installer. The same in-house team that runs Cat6A cabling for a new-construction office in Murray Hill will also configure the firewall, install the managed switches, mount the conference room AV, commission the surveillance cameras with AI video analytics, and stand up the VoIP phone system. For residential clients on the Upper East Side or in Brooklyn brownstones, that same model applies to Savant home automation, home theater installation, distributed audio, video intercom systems, and integrated security.

Service Capability at a Glance

Service Category NYC IT Tech Capability
Conference Room AV Installation Full design, install, and integration with Zoom Rooms, Microsoft Teams, and Google Meet
Home Theater Installation Dolby Atmos surround sound, 4K/8K projection, acoustic design
CCTV & Surveillance IP cameras, NVR systems, AI video analytics, license plate recognition, people counting
Savant Home Automation Certified Savant integration of lighting, shades, AV, climate, security
Video Intercom Systems Multi-family residential and commercial intercom design and installation
Commercial Security Systems Access control, alarm systems, integrated CCTV for offices, retail, and medical
Structured Cabling Cat6, Cat6A, fiber optic, new-construction pre-wire, low-voltage subcontracting
IT Help Desk Support Remote and on-site help desk, server maintenance, moves/adds/changes
Network Security Solutions Firewalls, managed switches, secure Wi-Fi, HIPAA-compliant network design
VoIP Phone Systems Cloud VoIP with auto-attendant, call recording, multi-site extensions
New Construction Services Pre-wire, site surveys, fully insured cabling subcontracting

Coverage Areas

Manhattan (Midtown, Murray Hill, Upper East Side, Lower East Side, Chelsea, Downtown, Uptown), Brooklyn, Queens, the Bronx, and parts of New Jersey.

Contact

286 Madison Avenue, New York, NY 10017 (212) 671-3330 nycittech.com

Bottom Line

The NYC installation market in 2026 rewards integration over specialization. The companies winning the best commercial and residential projects are the ones who can handle the full technology stack, IT, AV, surveillance, smart home, cabling, and VoIP, under a single accountable team.

For property owners and businesses in Manhattan, Murray Hill, the Upper East Side, Brooklyn, and Queens who want to make one good hiring decision instead of four mediocre ones, the framework above should make the choice substantially clearer.

If you’d like a no-pressure site survey for an upcoming project, whether it’s a single conference room, a full office buildout, a luxury residential automation system, or a multi-property surveillance deployment, NYC IT Tech offers free consultations across the New York metro area.

Frequently Asked Questions

Audio video installation costs in New York City typically range from $500 for a basic TV mount to $25,000+ for a fully integrated home theater or commercial conference room AV system. Pricing depends on the equipment selected, the complexity of the structured cabling, and whether the project requires new construction pre-wire or retrofitting in pre-war buildings. Most professional NYC AV installers offer free site surveys before providing detailed estimates.

CCTV (closed-circuit television) traditionally refers to analog camera systems that record to a DVR, while IP security cameras transmit digital video over a network to an NVR or cloud platform. IP cameras offer up to 60x better resolution, AI video analytics, motion detection, license plate recognition, and remote viewing through smartphones, making them the preferred choice for both residential and commercial installations in New York City.

Yes. New York State requires security system installers to hold a valid security or low-voltage license, and most NYC luxury buildings, co-ops, and commercial property managers also require installers to carry at least $2 million in liability insurance. Always request the certificate of insurance and license number before signing any contract for CCTV, alarm, or access control work.

Savant is a premium home automation platform that integrates lighting, motorized shades, audio, video, climate control, and security under a single mobile or in-wall interface. It is particularly popular in luxury NYC residential properties, Upper East Side apartments, Tribeca lofts, and Manhattan brownstones, because it allows homeowners to control every system in their residence from one app, increasing both convenience and property value.

A typical commercial audio video installation in Manhattan takes anywhere from 3 days for a single conference room to 4–8 weeks for a full multi-floor office buildout. Timelines depend on building access rules, union vs. non-union job site requirements, the complexity of structured cabling, and whether AV equipment integrates with existing IT and security infrastructure. New construction projects benefit most from coordinated low-voltage pre-wire scheduling.

Yes, and it’s increasingly the preferred model. Full-stack technology integrators like NYC IT Tech handle audio video installation, surveillance, structured cabling, VoIP, network security, and managed IT under one roof. This single-vendor approach reduces project timelines, eliminates finger-pointing between contractors, and typically lowers total cost of ownership for commercial and high-end residential clients.

NYC IT Tech provides audio video, surveillance, smart home automation, and IT services across all five NYC boroughs and surrounding metro areas, including Midtown Manhattan, Murray Hill, Upper East Side, Lower East Side, Chelsea, Downtown Manhattan, Brooklyn, Queens, the Bronx, and parts of New Jersey. Their headquarters is located at 286 Madison Avenue, New York, NY 10017.